
Open House Sun, Sep 13th 1:00 PM - 3:00 PM - Views
Address
Not Disclosed, Odenton, MD
Price
$ 990,000
Property Attributes
- MLS#MDAA2154734
- TypeSingle Family
- Listing Status PENDING
- CountyANNE ARUNDEL
- CityOdenton
- NeighborhoodThe Cascades At Two Rivers
- Zip21113
- StyleColonial
- Year Built2021
- Taxes$ 8730
- Price$ 990,000
- Bedrooms6
- Full Bathrooms5
- Half Bathrooms1
- Sqr Footage5747
- Lot Size0.15 Acres
Data Source:
Bright MLS
Property Description
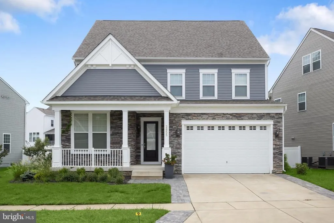
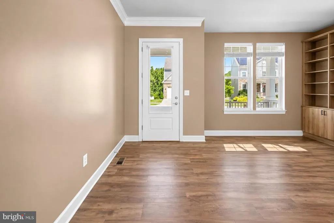
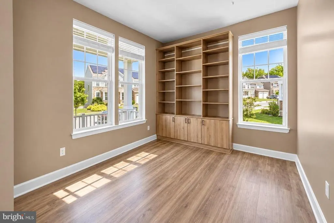
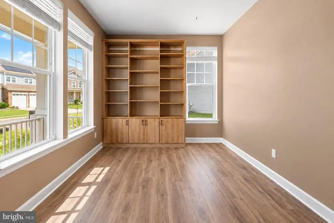
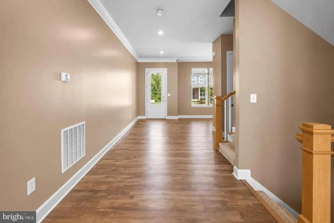
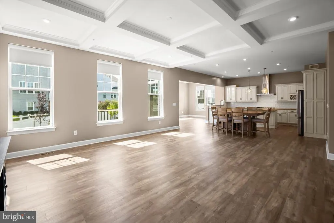
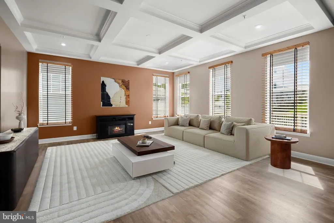
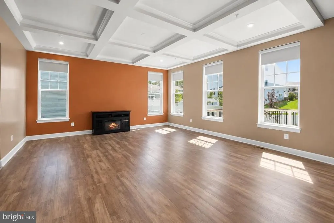
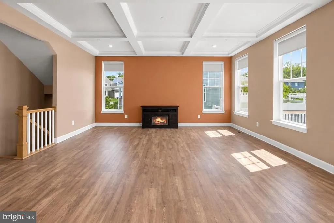
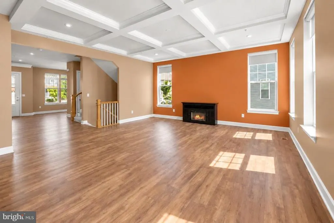
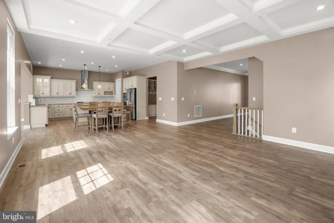
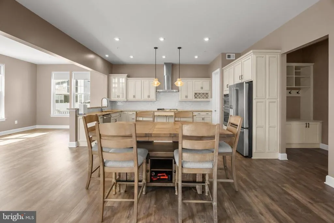
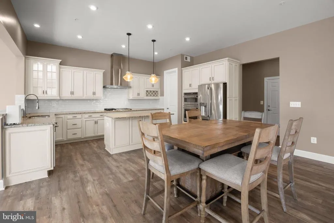
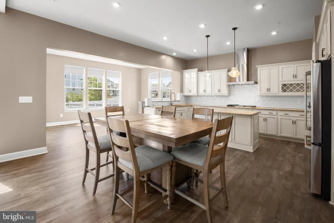
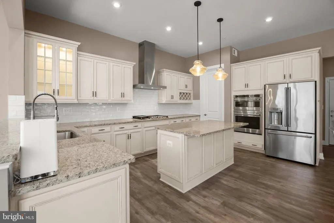
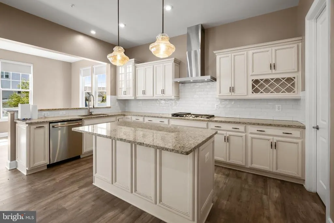
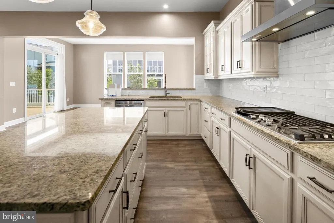
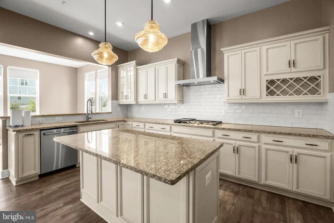
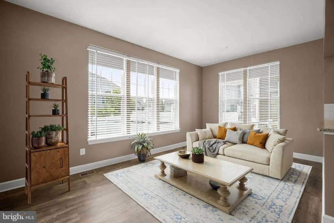
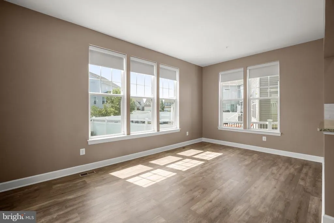
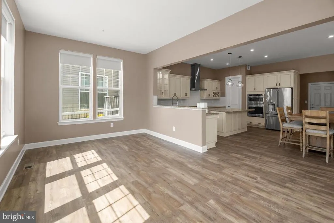
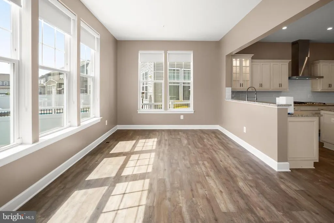
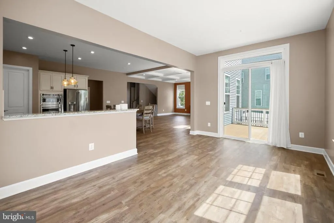
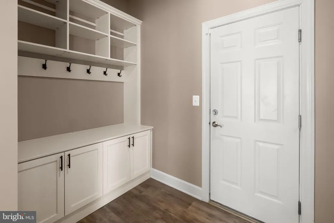
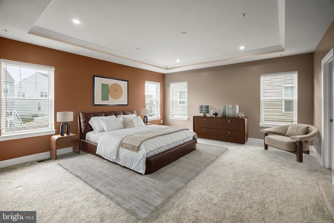
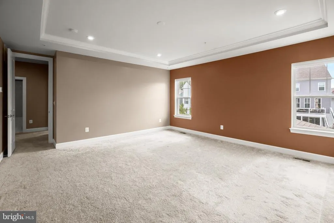
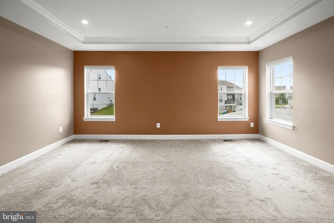
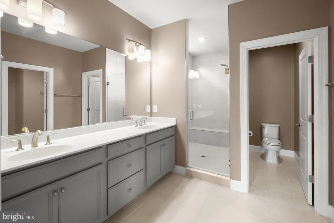
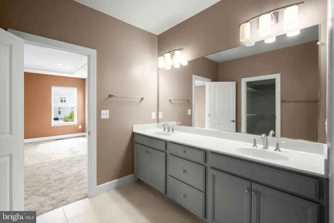
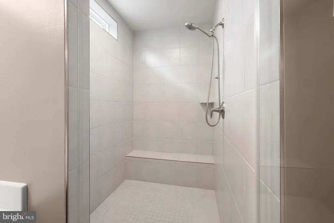
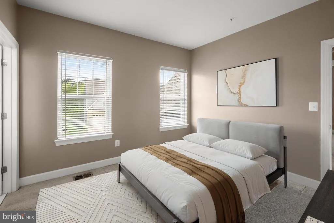
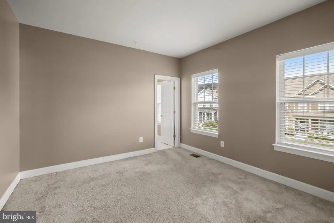
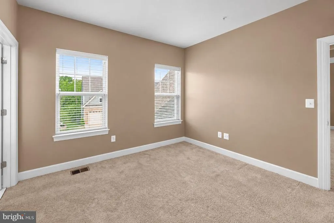
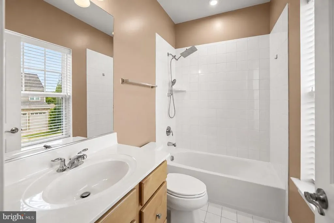
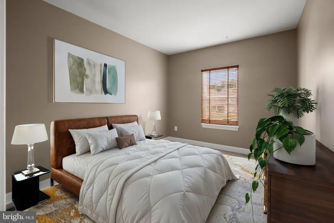
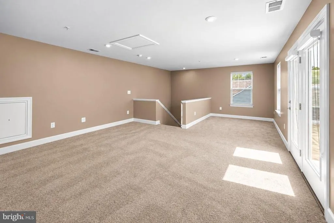
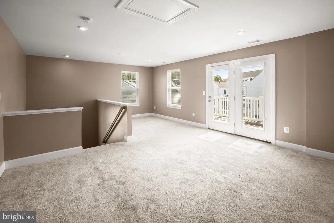
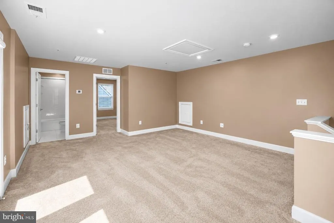
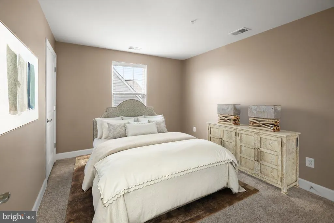
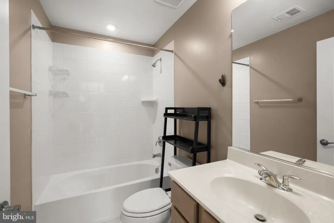
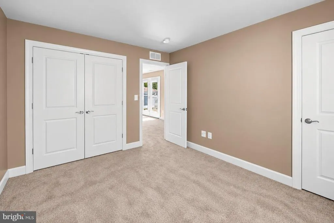
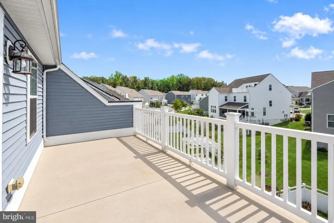
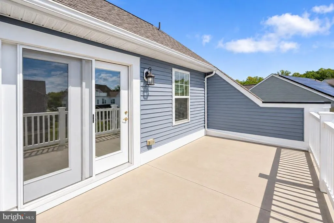
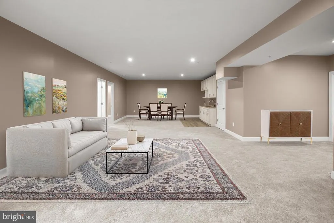
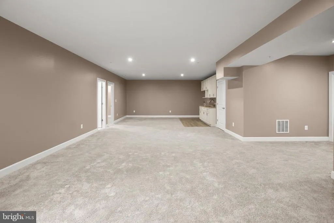
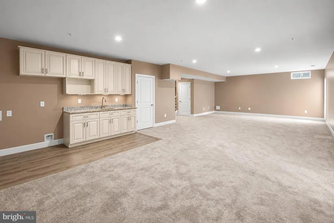
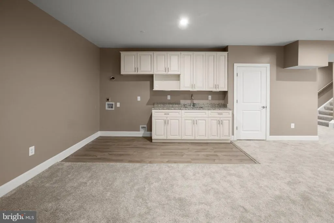
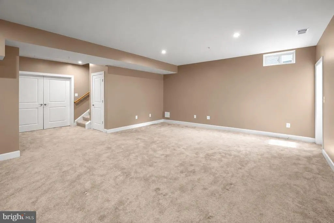
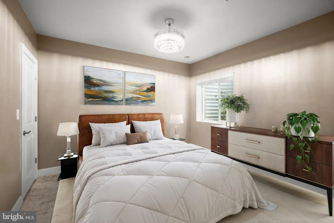
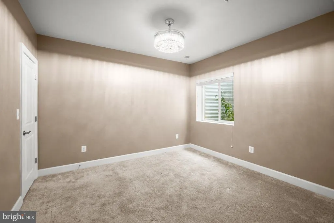
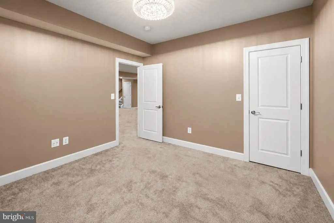
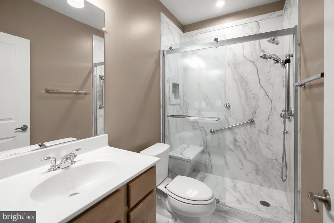
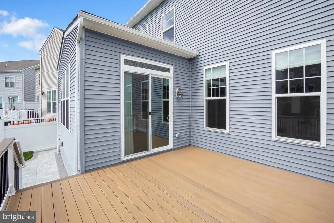
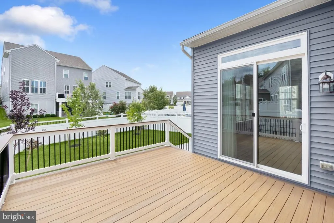
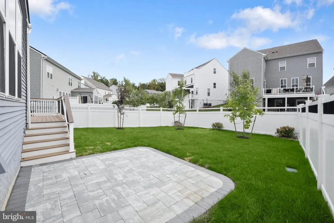
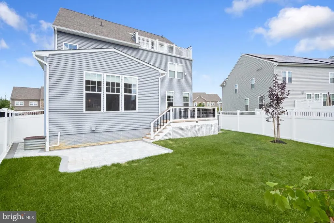
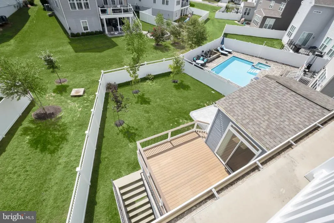
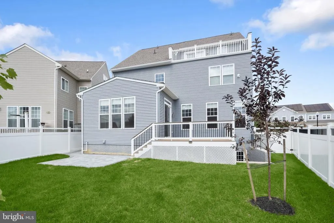
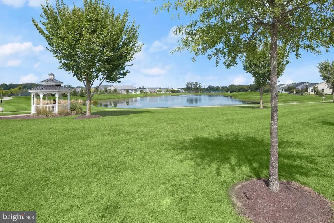
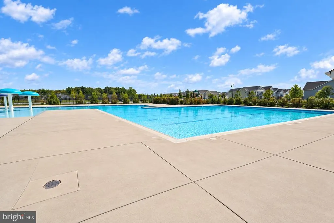
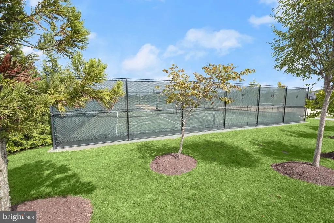
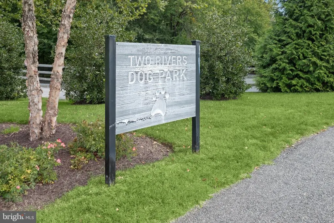
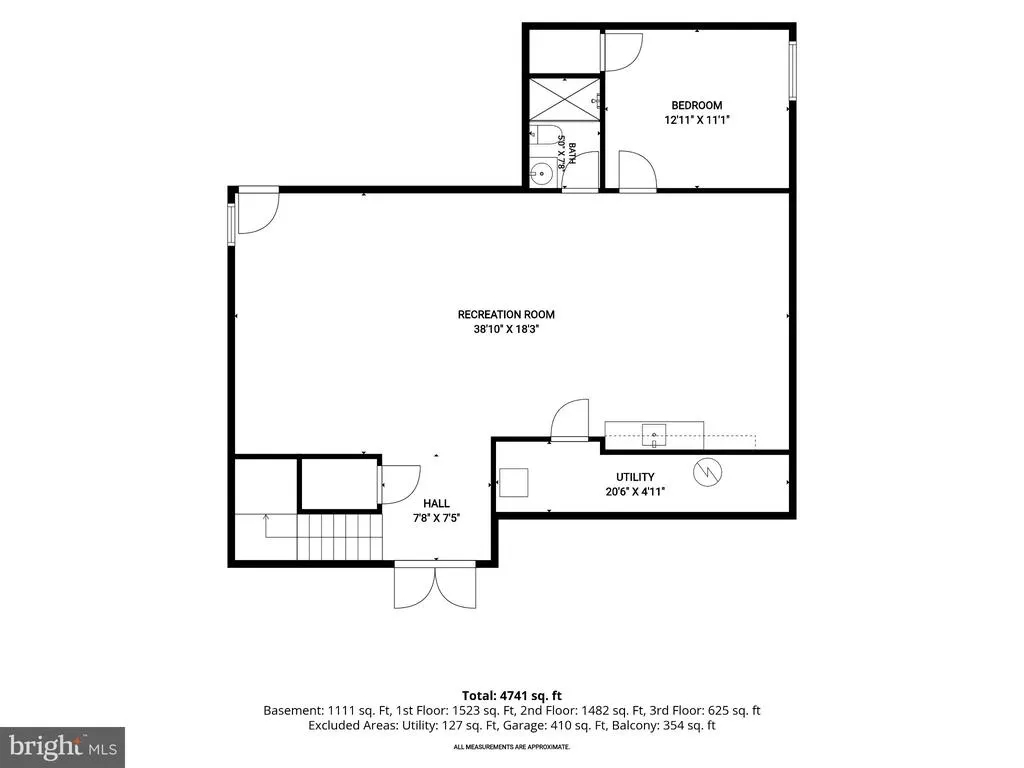
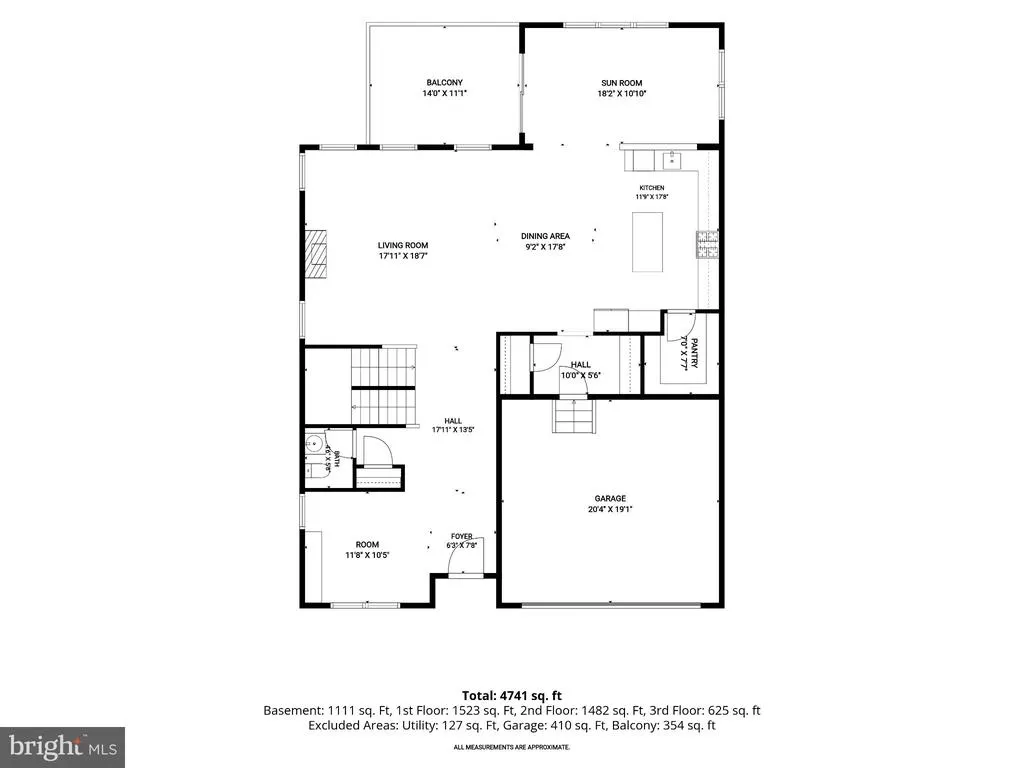
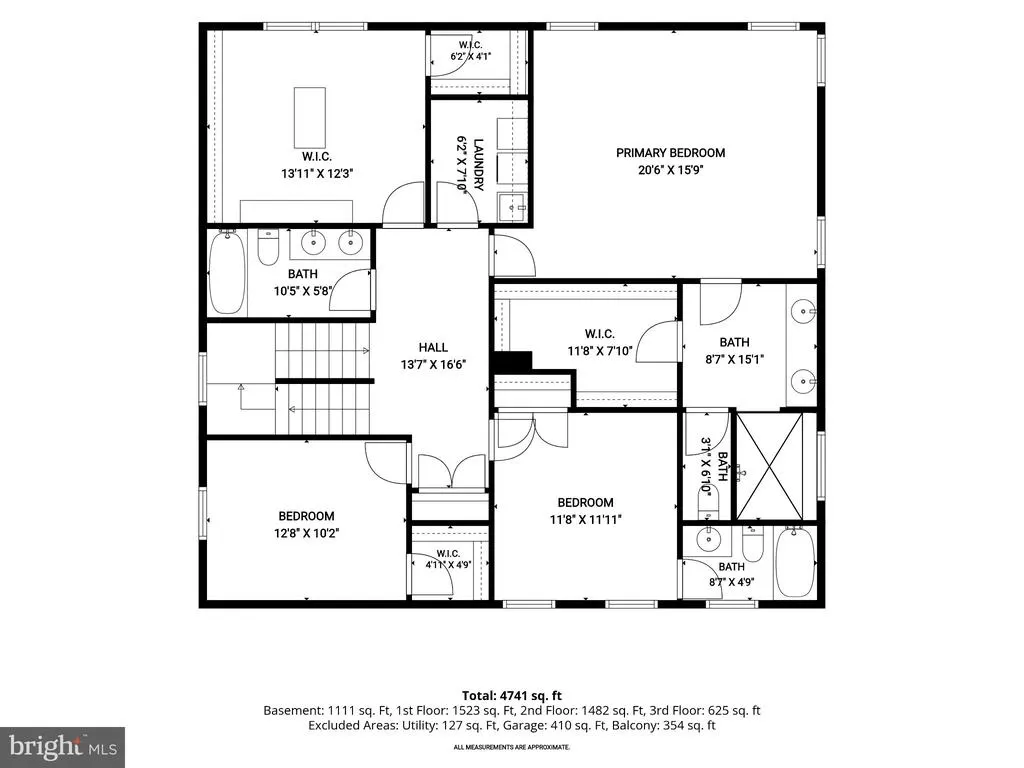
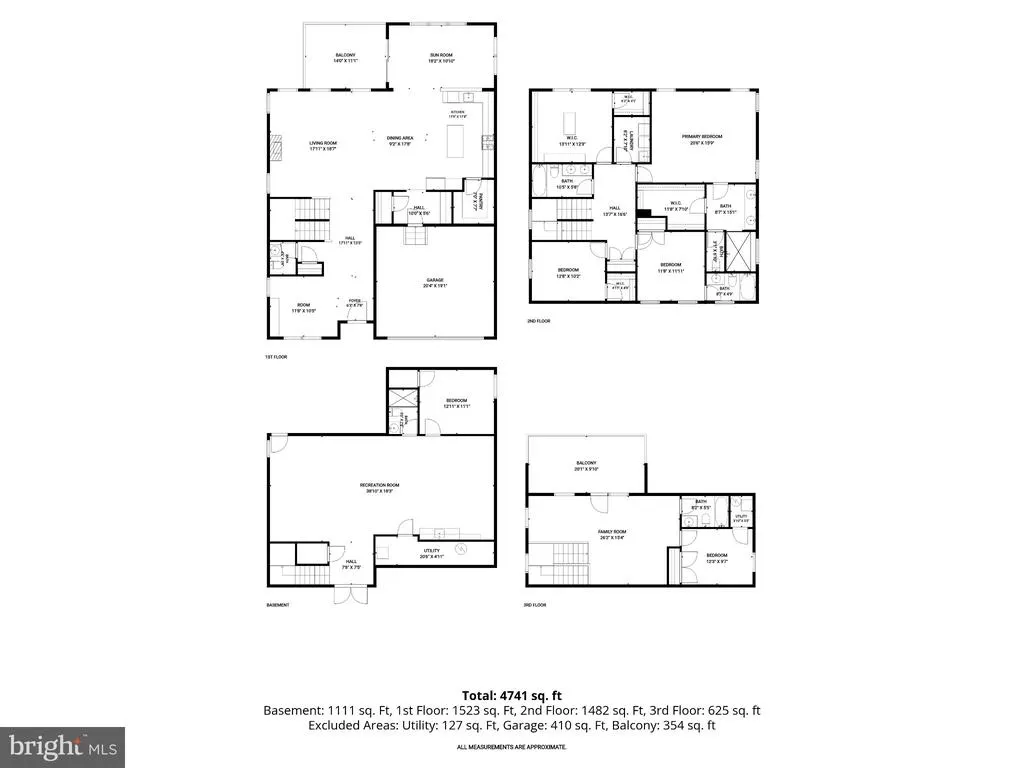
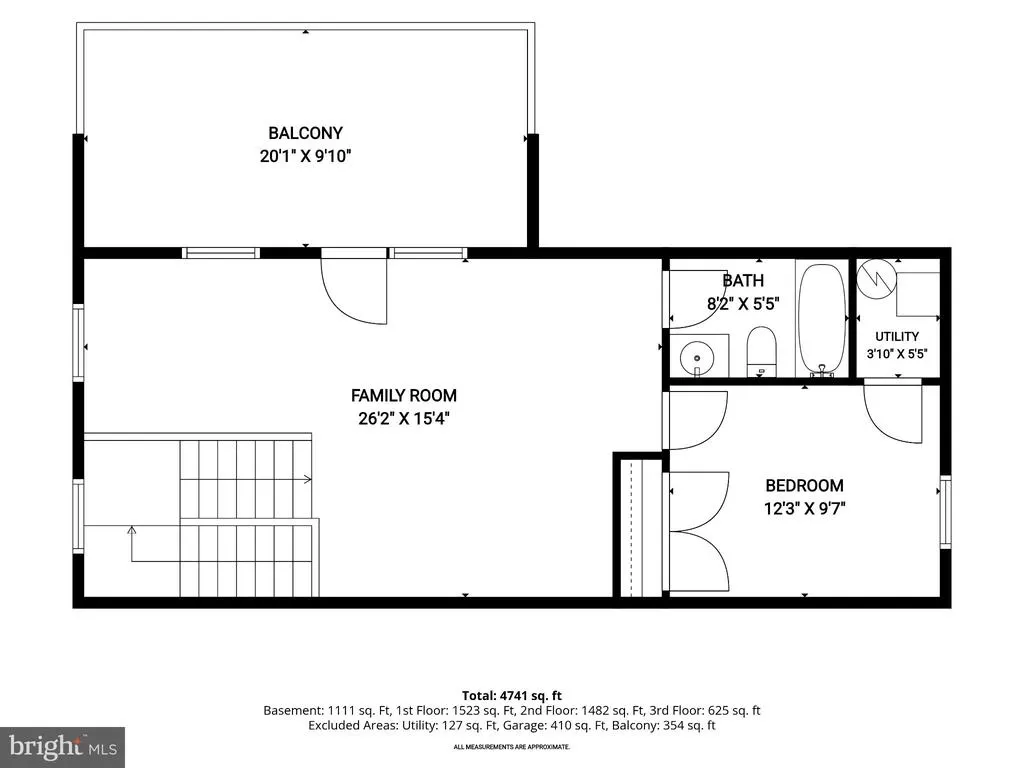
OPEN HOUSE CANCELLED. OFFER ACCEPTED. Welcome to 2855 Broad Wing Drive, a remarkable six bedroom, five bath luxury residence offering four expansive levels of sophisticated living in the prestigious Two Rivers community of Odenton. Beautifully appointed and thoughtfully designed, this exceptional home combines refined finishes, flexible living spaces, and impressive details to create an elevated setting for everyday comfort and elegant entertaining. Upon entering, a gracious sitting room creates a polished first impression. Custom built-in shelving adds architectural character, making this versatile space equally suited for an executive office, private study, library, or intimate retreat. Luxury vinyl plank flooring flows throughout the home, creating a seamless foundation for its sophisticated interiors. At the heart of the residence, the custom kitchen is designed to impress with upgraded countertops, stylish finishes, and generous space for preparing meals and gathering with guests. The adjoining dining area provides an elegant setting for memorable dinners and special occasions, with the dining room table conveying with the home. A decorative fireplace, also included with the property, adds another distinctive touch of warmth and character. The lower level expands the home's versatility with its own spacious living area, full bedroom, and full bath, creating an ideal arrangement for guests or extended stays. Custom cabinetry and built-ins designed to accommodate an additional kitchen further enhance this level, offering the potential to create a beautifully appointed secondary culinary space. Crowning the residence, the fourth level feels like a private retreat of its own, complete with a separate family room, bedroom, full bath, and private balcony. Whether used for entertaining, hosting guests, or simply unwinding, this secluded level provides an exceptional escape within the home. Beyond the residence, Two Rivers offers an amenity-rich lifestyle with a community clubhouse and pool, tennis courts, dog park, scenic walking trails, community garden, and inviting outdoor spaces for recreation and relaxation. Convenient access to Route 3 and Route 32 connects residents with Fort Meade, BWI Airport, Annapolis, Baltimore, and the Washington metropolitan area, while nearby Odenton MARC Station provides additional connectivity throughout the Baltimore-Washington corridor. With luxurious finishes, exceptional living spaces, and four thoughtfully designed levels, 2855 Broad Wing Drive presents an extraordinary opportunity to experience sophisticated living in Two Rivers. Select photos have been virtually staged.
| Price History | |
|---|---|
| 9/10/2026 | Listed $990,000 |
General Features
| Living Area | 5747 |
|---|---|
| Sewer | Public Sewer |
| Heating | Heat Pump(s) |
| Cooling | Central A/C |
| Possession | Negotiable |
| Appliances | Built-In Range,Cooktop,Dishwasher,Disposal,Dryer,Icemaker,Oven - Double,Oven/Range - Gas,Oven - Wall,Refrigerator,Stainless Steel Appliances,Washer |
| Zoning | R2 |
| HOA Fee | 205.00 |
| Garage Spaces | 2.00 |
| Association Fee Includes | Snow Removal |
| Patio/Porch Features | Balcony,Deck(s) |
| Architectural Style | Colonial |
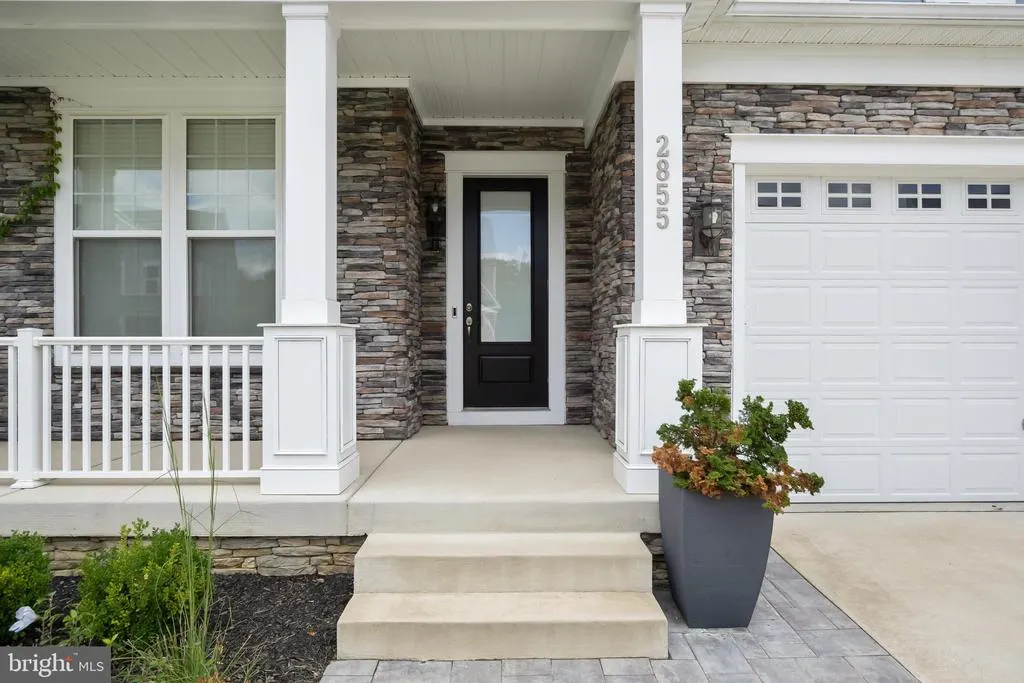
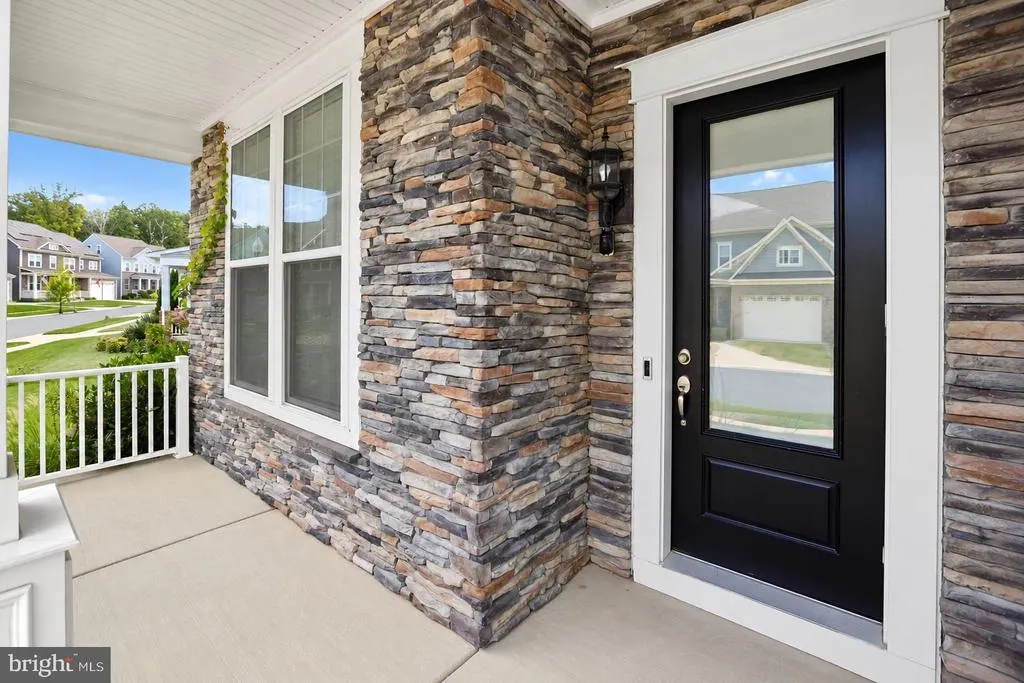
| Construction Materials | Stone,Vinyl Siding |
| School District | ANNE ARUNDEL COUNTY PUBLIC SCHOOLS |
| Year Built | 2021 |
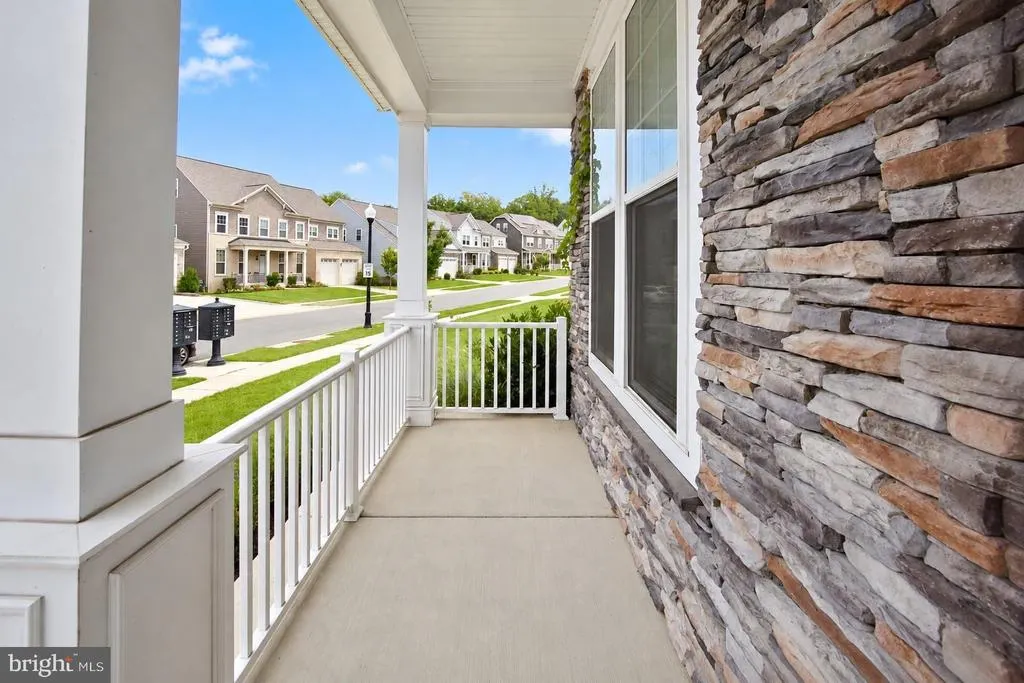
| View | Garden/Lawn,Street |
| Levels | 4 |
| Other Fees | 700.00 |
| Tax Year | 2025 |
| Ownership | Fee Simple |
| Cool Fuel | Electric |
| Accessibility | Other |
| Assoc Fee Paid Per | Monthly |
| County | ANNE ARUNDEL |
| New Construction | No |
| Property Type | Residential |
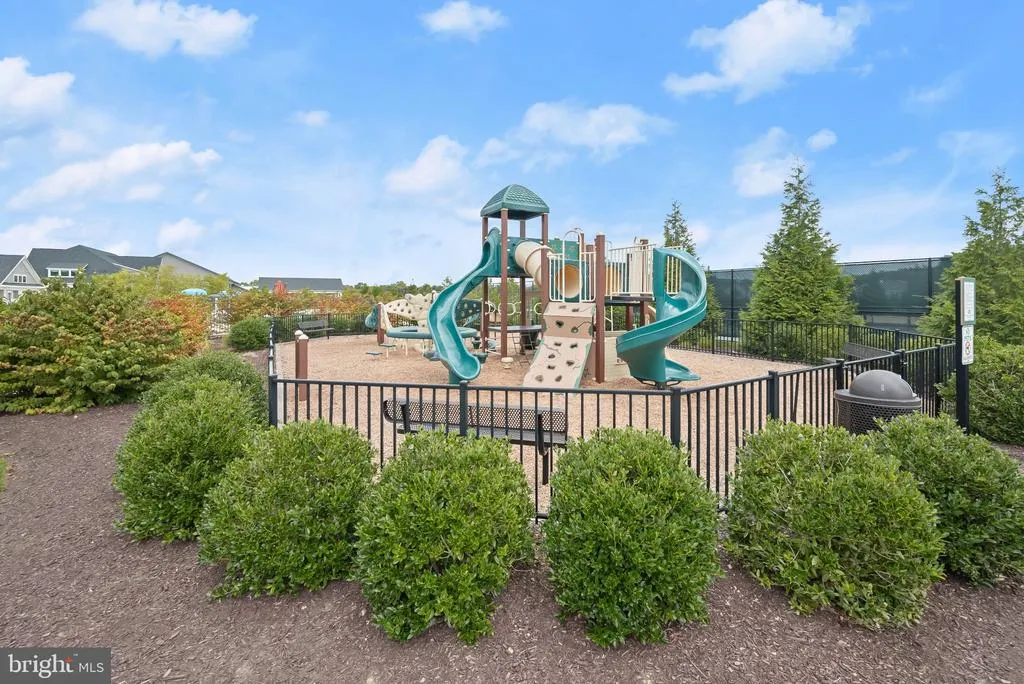
| Association Amenities | Pool - Outdoor,Tot Lots/Playground,Jog/Walk Path,Dog Park,Tennis Courts,Community Center |
| HOA | Yes |
| Subdivision Name | THE CASCADES AT TWO RIVERS |
| Garage Y/N | Yes |
| Water Access Y/N | No |
| Other Structures | Above Grade,Below Grade |
| Full Baths | 5 |
| Status | PENDING |
| Directions | MD-3 N to Conway Rd. At the traffic circle,take the 2nd exit and stay on Conway Rd. Turn left onto Two Rivers Blvd. Turn left onto Broad Wing Dr |
| City | ODENTON |
| Disclosures | Prop Disclaimer |
| Other Fees Frequency | Unknown |
| Senior Community Y/N | No |
| Lot Size Units | Square Feet |
| Lot Size Square Feet | 6682.00 |
| Tax Assessed Value | 825067.0 |
| Tax Annual Amount | 8730.0 |
| Structure Type | Detached |
| Condo/Coop Association fee Y/N | No |
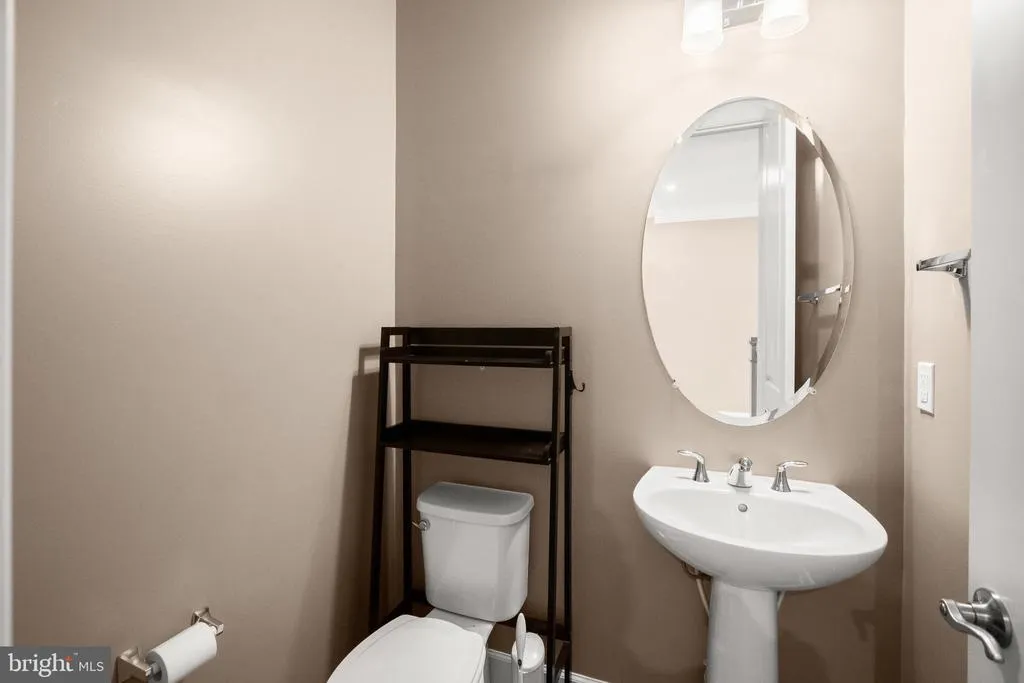
| Bathrooms Count Main Level | 1.00 |
| Price Per Sq Ft Total AG | 242.23 |
| Vacation Rental Y/N | No |
| Virtual Tour | https://youriguide.com/embed/2855_broad_wing_dr_odenton_md?unbranded=1&bgcolor=FFFFFF |
| Total SQFT | 5747 |
| Standard Status | Pending |
| Year Built Source | Assessor |
| Legal Subdivision | CASCADES AT TWO RIVERS |
| Tax Lot | 102R |
Interior Features
| Interior Amenities | 2nd Kitchen,Bathroom - Stall Shower,Bathroom - Tub Shower,Breakfast Area,Built-Ins,Carpet,Dining Area,Family Room Off Kitchen,Floor Plan - Open,Formal/Separate Dining Room,Kitchen - Gourmet,Kitchen - |
|---|---|
| Heating Fuel | Natural Gas |
| Basement | Connecting Stairway,Fully Finished,Heated,Interior Access,Outside Entrance,Rear Entrance,Space For Rooms,Sump Pump,Walkout Stairs |
| Flooring | Luxury Vinyl Plank,Carpet |
| Total Fireplaces | 1 |
| Fireplace Features | Other |
| Hot Water | Electric |
| Basement (Y/N) | Yes |
| Heating Y/N | Yes |
| Fireplace Y/N | Yes |
| Above Grade Finished Area | 4087 |
| Half Baths | 1 |
| Central Air Y/N | Yes |
| Total Bedrooms | 6 |
| Below Grade Finished Area | 1660 |
| Room Type | Living Room,Primary Bedroom,Bedroom 2,Bedroom 3,Bedroom 4,Bedroom 5,Kitchen,Family Room,Sun/Florida Room,Recreation Room,Bedroom 6 |
| Below Grade Finished Area Unit Type | Square Feet |
| LivingAreaSource | Estimated |
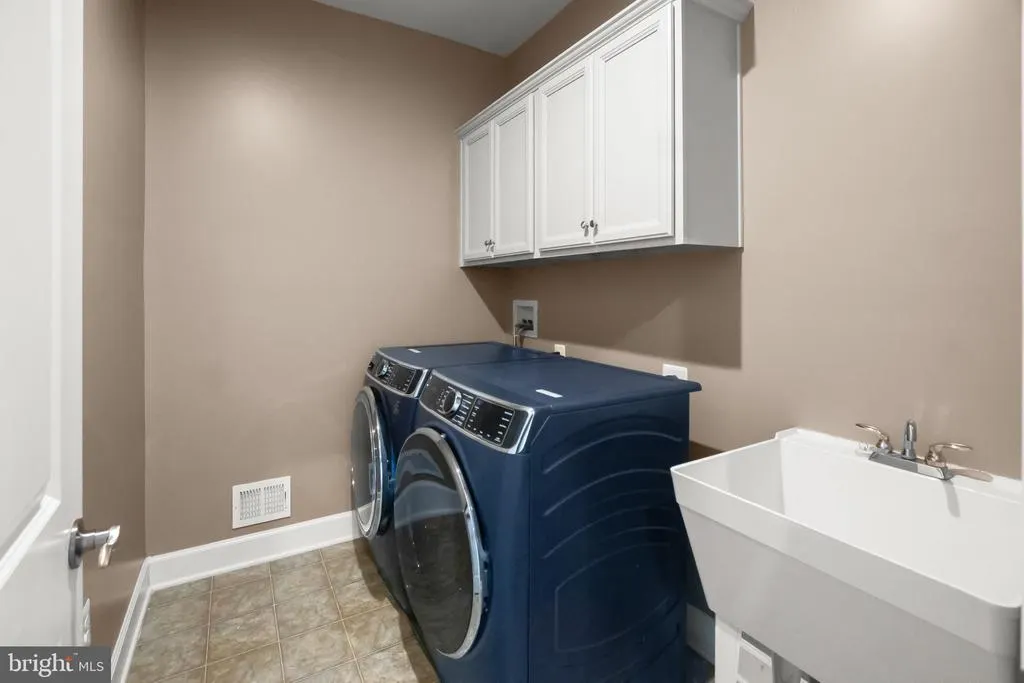
| Laundry Type | Upper Floor,Has Laundry |
| Below Grade Unfin Area Units | Square Feet |
| Below Grade Finished Area Source | Estimated |
| Bedrooms Count All Lower Levels | 1 |
| Bedrooms Count All Upper Levels | 5 |
| Bedrooms Count Lower Level 1 | 1 |
| Bedrooms Count Upper Level 1 | 4 |
| Bedrooms Count Upper Level 2 | 1 |
| Bathrooms Half Main Level | 1 |
| Bathrooms Full Upper Level 2 | 1 |
| Bathrooms Full Upper Level 1 | 3 |
| Bathrooms Full Lower Level 1 | 1 |
| Bathrooms Full All Upper Levels | 4 |
| Bathrooms Full All Lower Levels | 1 |
| Bathrooms Count Upper Level 2 | 1.00 |
| Bathrooms Count Upper Level 1 | 3.00 |
| Bathrooms Count Lower Level 1 | 1.00 |
| Bathrooms Count All Upper Levels | 4 |
| Bathrooms Count All Lower Levels | 1 |
| Above Grade Finished Area Source | Estimated |
| Above Grade Finished Area Unit Type | Square Feet |
| Total Baths | 6 |
Exterior Features
| Pool | Yes - Community |
|---|---|
| Fencing | Vinyl |
| Water Source | Public |
| Total Parking Spaces | 2 |
| Garage Features | Garage - Front Entry,Garage Door Opener,Inside Access |
| Type of Parking | Attached Garage |
| Land Use Code | R |
| Foundation Details | Slab |
| Water View Y/N | No |
| Lot Size Acres | 0.15 |
| Lot Size Source | Assessor |
| Waterfront Y/N | No |
| Land Assessed Value | 181000.00 |
| Navigable Water Y/N | No |
| Water Oriented Y/N | No |
| # of Attached Garage Spaces | 2 |
Room Details
| Room | Dimensions | Level | Flooring | Details |
|---|---|---|---|---|
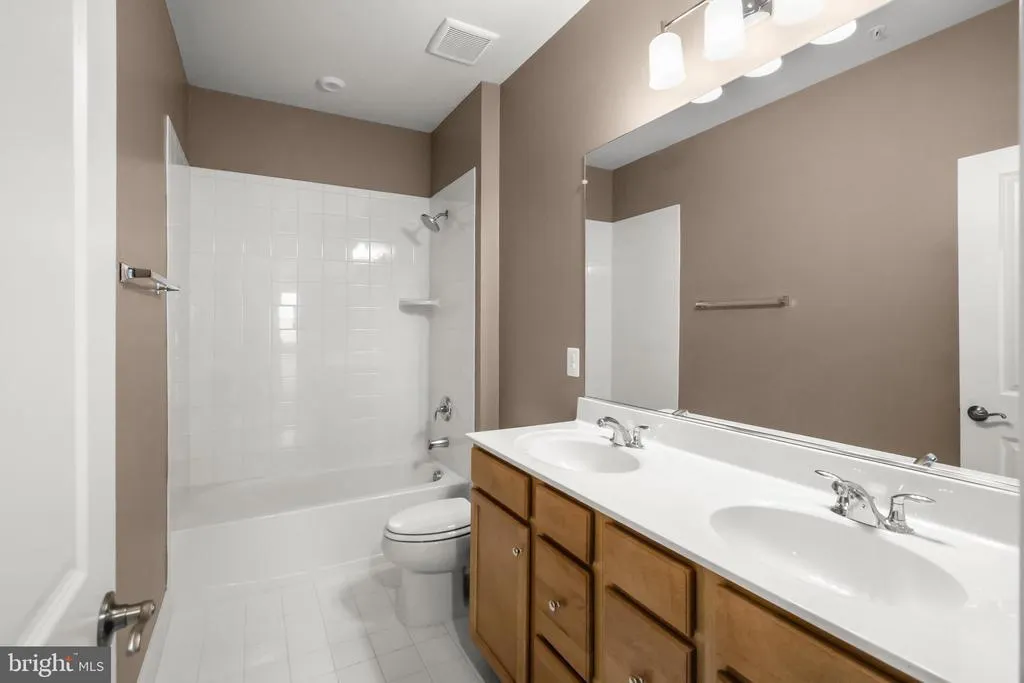
| Bedroom 2 | Upper 1 | Flooring - Carpet,Attached Bathroom | ||
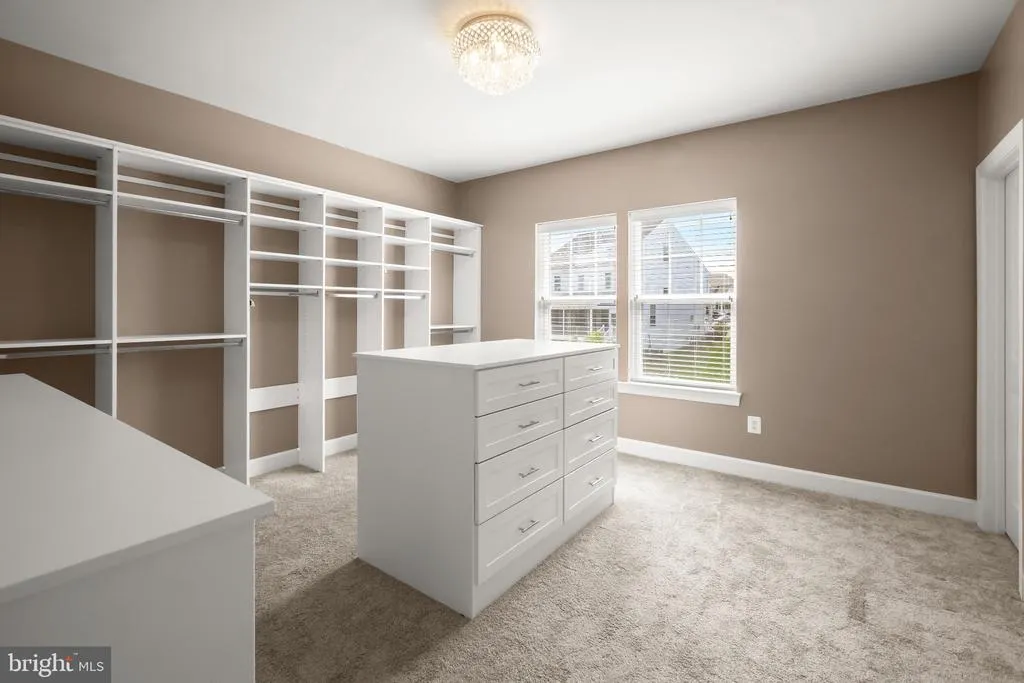
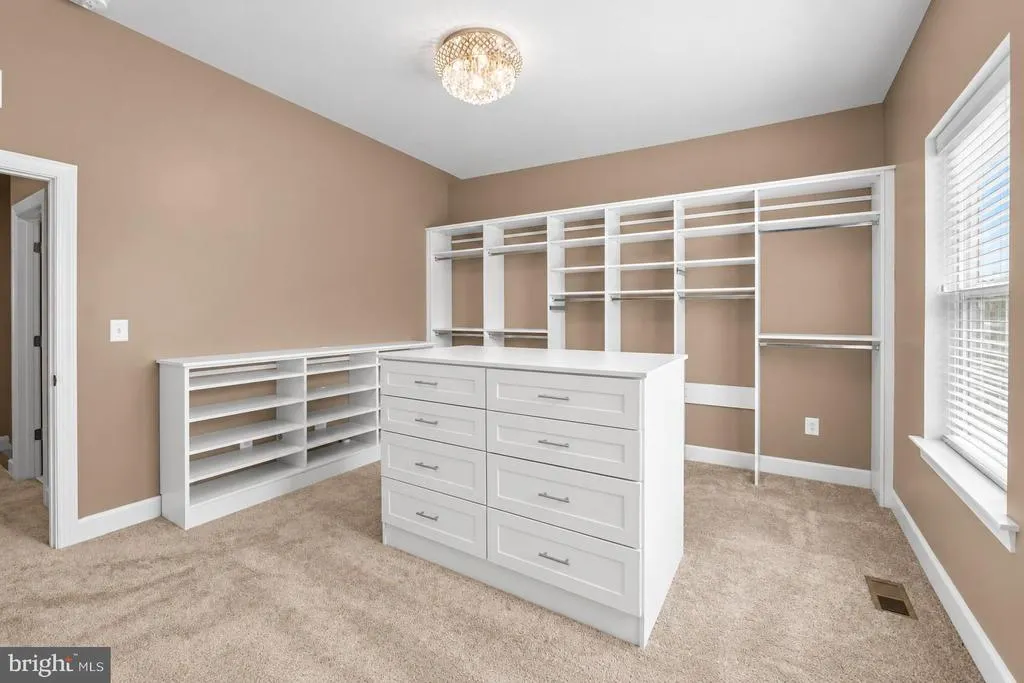
| Bedroom 3 | Upper 1 | Walk-In Closet(s),Flooring - Carpet | ||
| Bedroom 4 | Upper 1 | Flooring - Carpet,Walk-In Closet(s),Built-Ins,Lighting - Pendants | ||
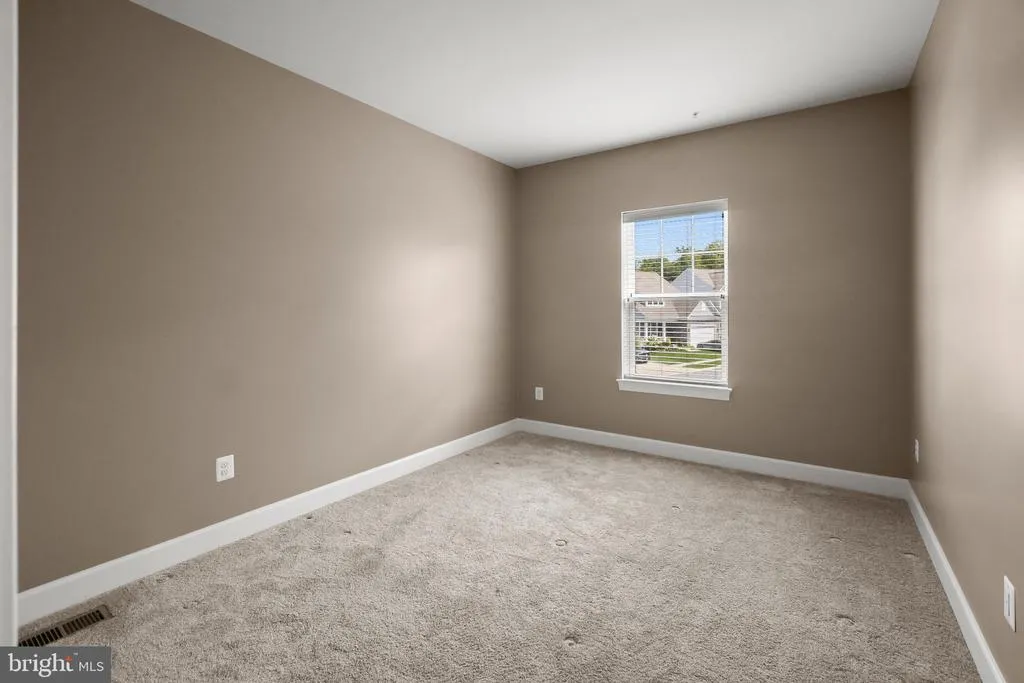
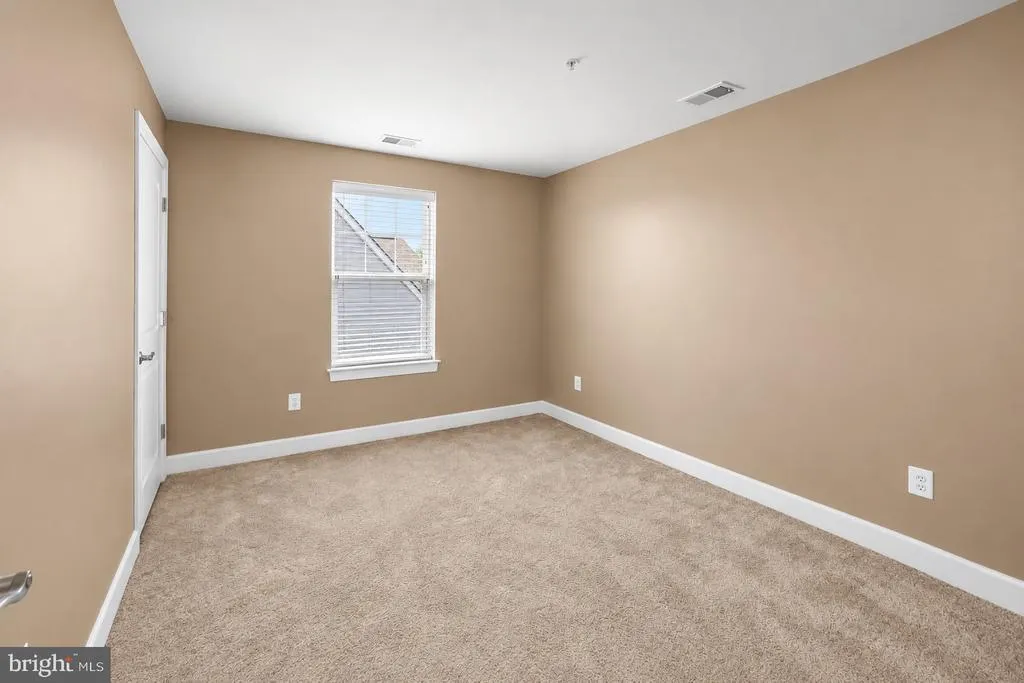
| Bedroom 5 | Upper 2 | Flooring - Carpet | ||
| Bedroom 6 | Lower 1 | Flooring - Carpet,Walk-In Closet(s),Lighting - Ceiling,Lighting - Recessed | ||
| Family Room | Upper 2 | Balcony Access,Lighting - Recessed,Flooring - Carpet | ||
| Kitchen | Main | Flooring - Luxury Vinyl Plank,Countertop(s) - Quartz,Built-Ins,Lighting - Recessed,Lighting - Pendants,Kitchen - Gas Cooking,Island,Pantry | ||
| Living Room | Main | Flooring - Luxury Vinyl Plank,Fireplace - Other,Lighting - Recessed | ||
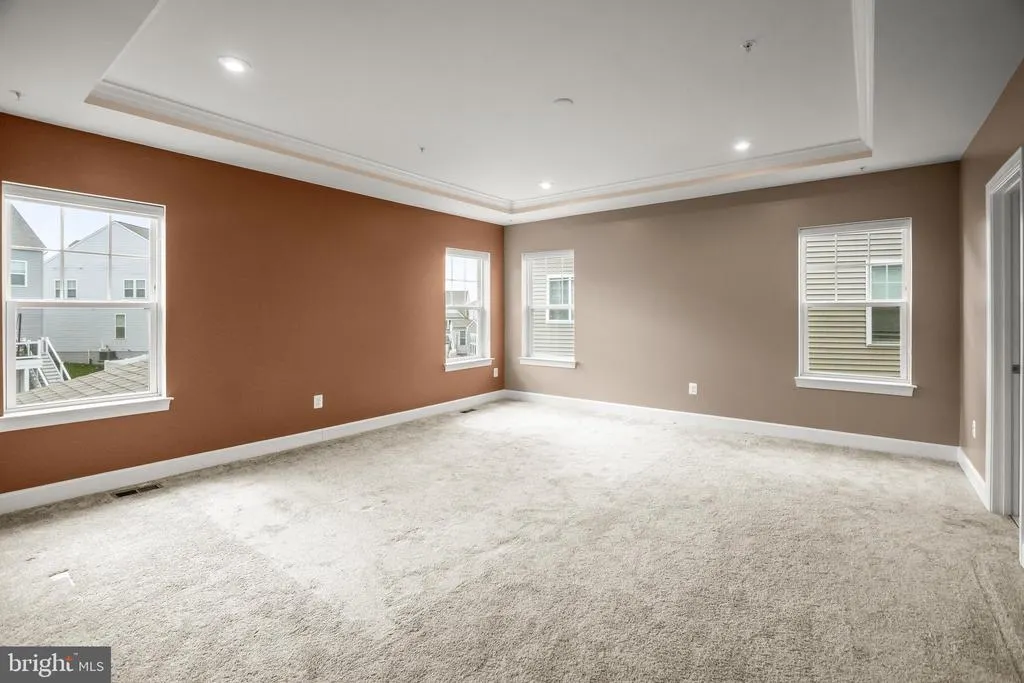
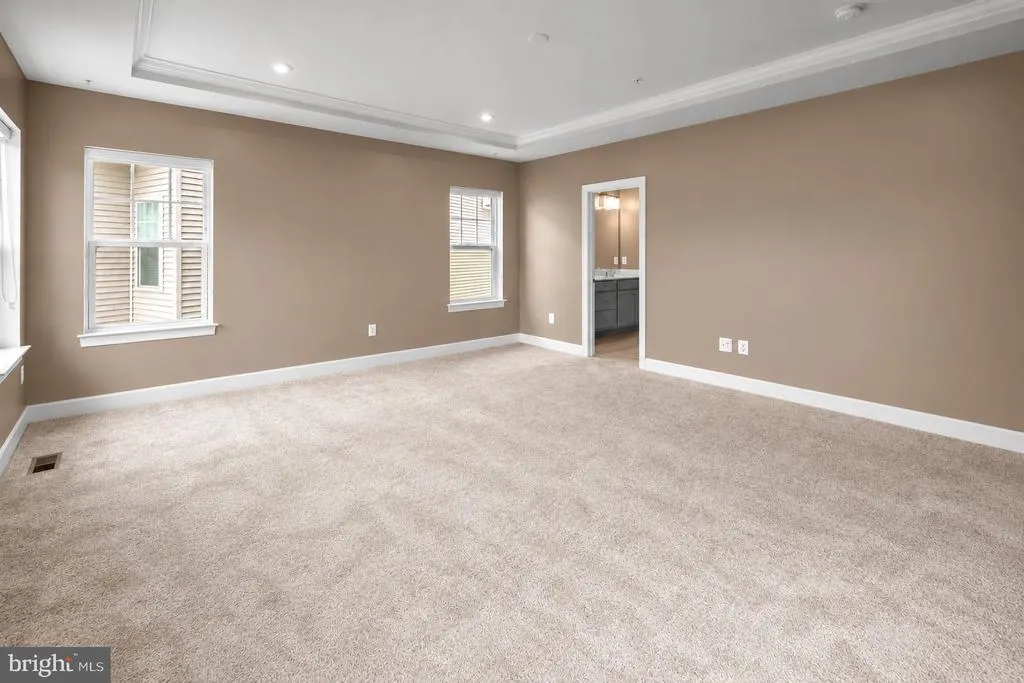
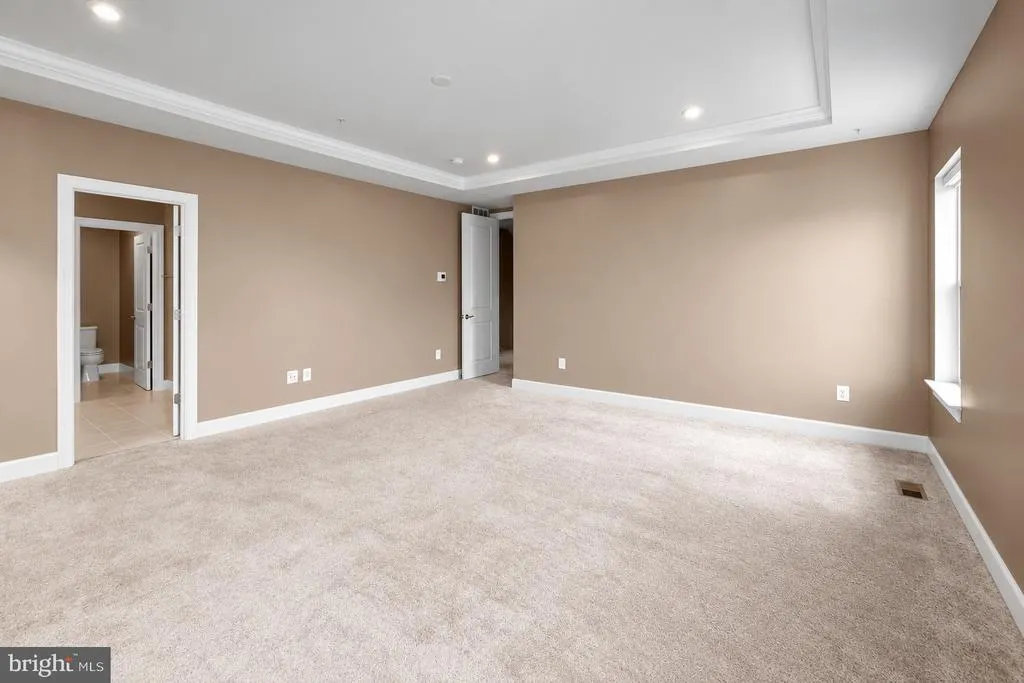
| Primary Bedroom | Upper 1 | Attached Bathroom,Flooring - Carpet,Lighting - Recessed,Walk-In Closet(s) | ||
| Recreation Room | Lower 1 | Flooring - Carpet,Flooring - Luxury Vinyl Plank,Lighting - Recessed,Basement - Finished,Bathroom - Stall Shower,Built-Ins | ||
| Sun/Florida Room | Main | Flooring - Luxury Vinyl Plank,Dining Area |
Amenities
- Foreclosure
- Views
- Short Sale
- New Construction
- Adult 55+
- Lease To Own
- No HOA Fees
- Furnished
- Primary On Main
- Air Conditioning
- Seller Finance
- Green
- Fixer Upper
- Horse
- Golf
- Fireplace
- Deck
- Garage
- Basement
- Pool
Property vs Single Family Average in 21113
Price
Taxes
Year Built
Visits
 All or a portion of the multiple listing information is provided by the Central Virginia Regional Multiple Listing Service, LLC, from a copyrighted compilation of listings. All CVR MLS information provided is deemed reliable but is not guaranteed accurate. The compilation of listings and each individual listing are ©2026 Central Virginia Regional Multiple Listing Service, LLC. All rights reserved.
All MLS listings are © 2026 Central Virginia Regional Multiple Listing Service, LLC. All
All or a portion of the multiple listing information is provided by the Central Virginia Regional Multiple Listing Service, LLC, from a copyrighted compilation of listings. All CVR MLS information provided is deemed reliable but is not guaranteed accurate. The compilation of listings and each individual listing are ©2026 Central Virginia Regional Multiple Listing Service, LLC. All rights reserved.
All MLS listings are © 2026 Central Virginia Regional Multiple Listing Service, LLC. All
 © BRIGHT, All Rights Reserved
