
Open House Sun, Sep 20th 11:00 AM - 1:00 PM - Primary on Main

Address
1743 Mayfair Place, Crofton, MD
Price
$ 745,000
Property Attributes
- MLS#MDAA2157164
- TypeSingle Family
- Listing Status ACTIVE
- CountyANNE ARUNDEL
- CityCrofton
- NeighborhoodCrofton Park
- Zip21114
- StyleColonial
- Year Built1971
- Taxes$ 7002
- Price$ 745,000
- Bedrooms4
- Full Bathrooms2
- Half Bathrooms1
- Sqr Footage2386
- Lot Size0.26 Acres
Data Source:
Bright MLS
Property Description
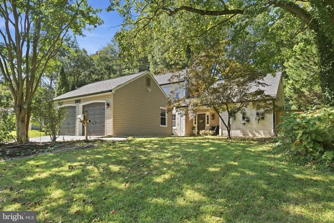
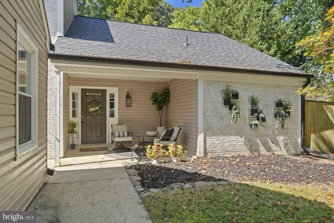
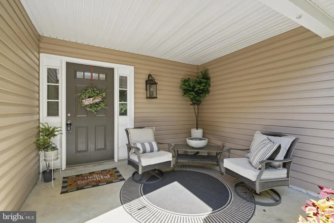
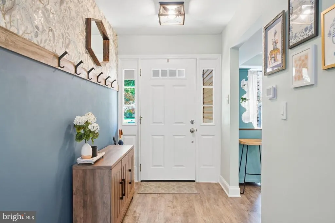
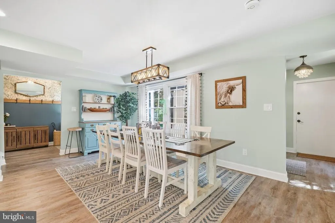
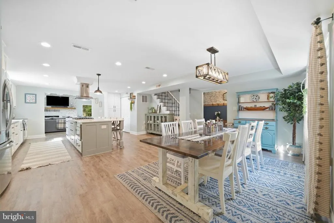
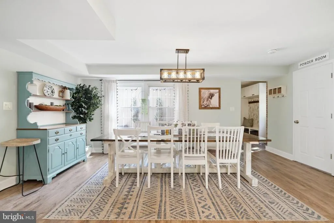
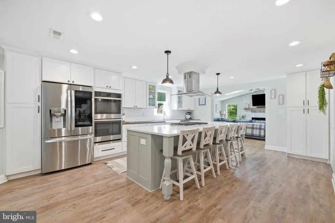
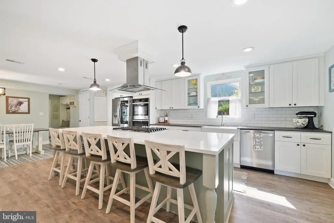
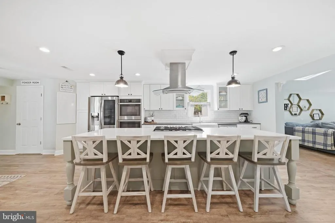
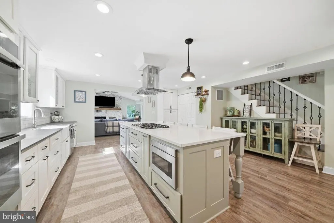
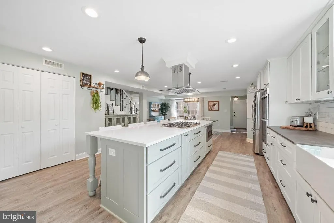
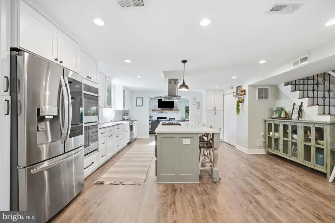
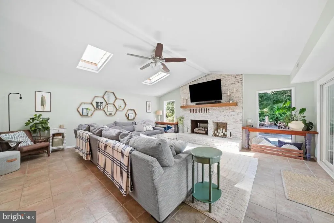
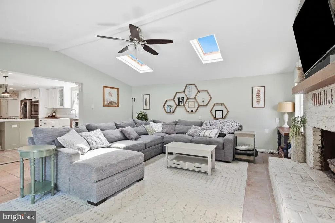
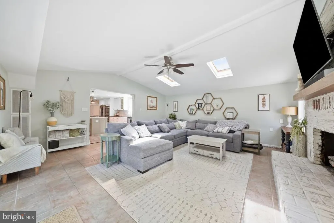
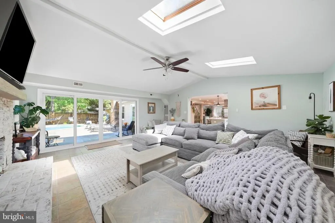
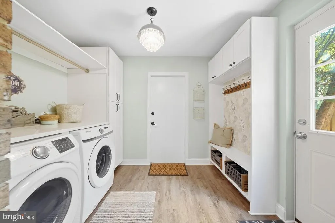
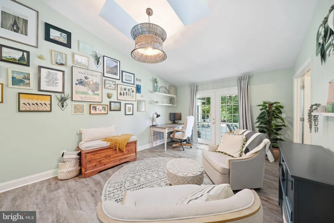
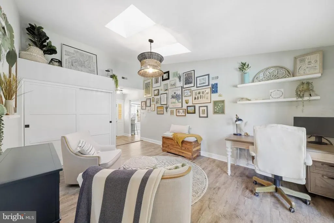
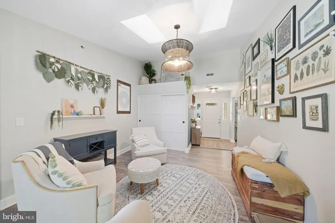
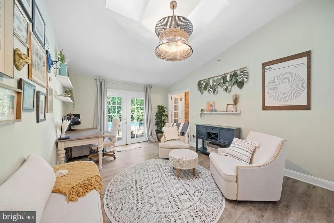
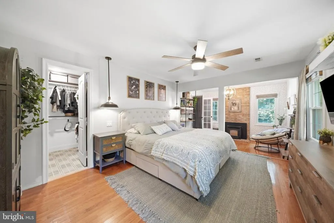
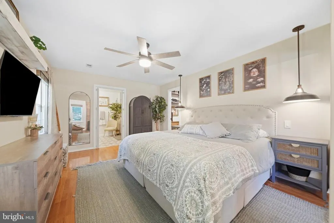
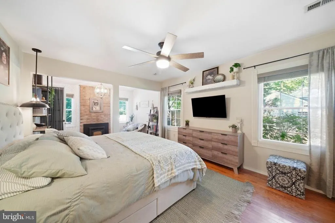
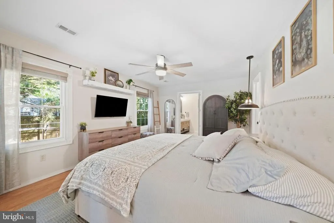
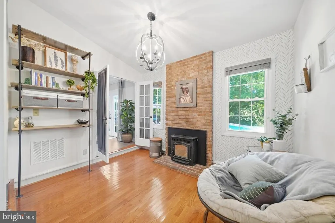
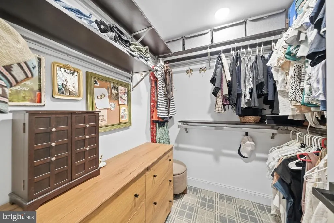
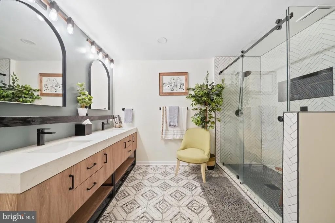
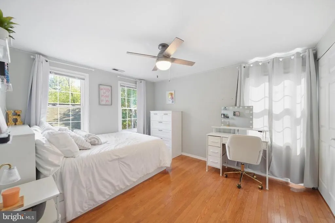
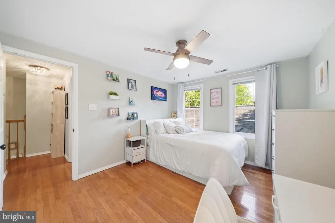
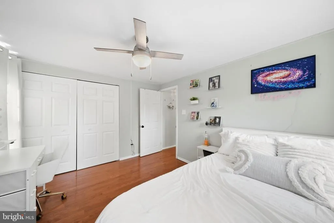
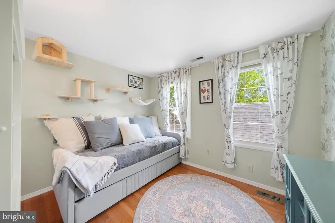
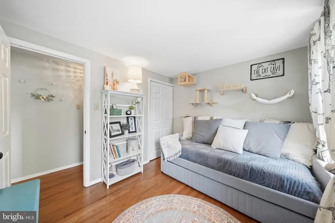
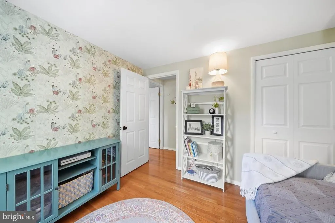
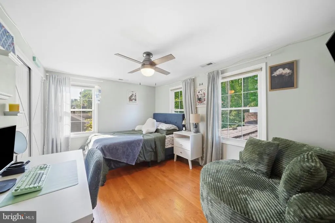
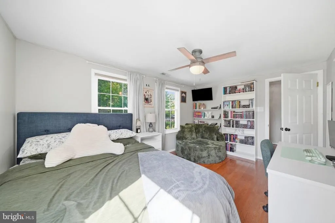
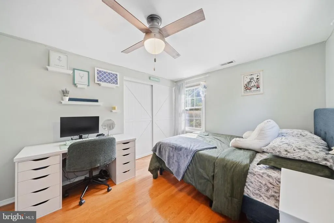
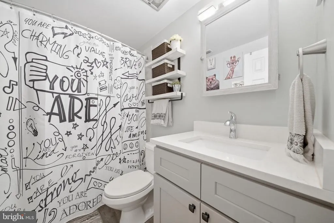
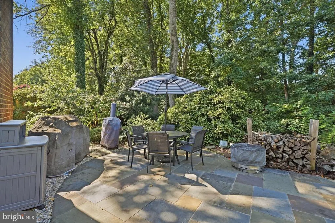
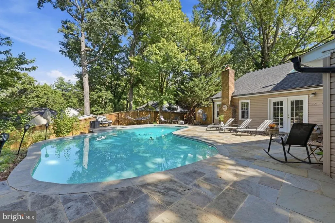
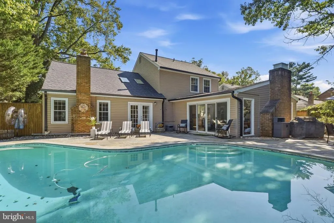
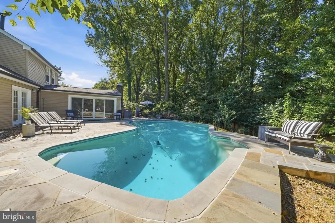
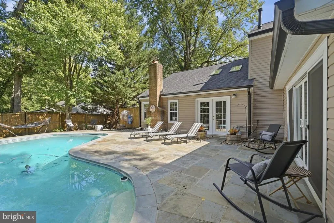
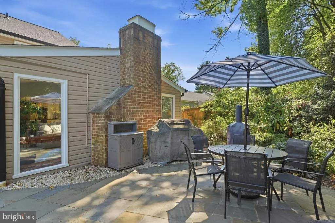
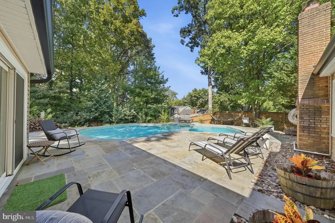
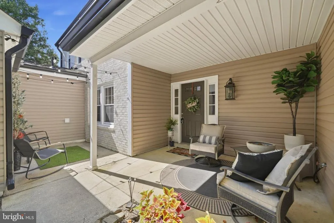
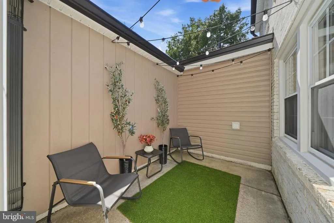
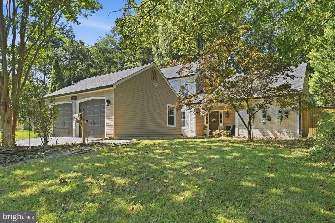
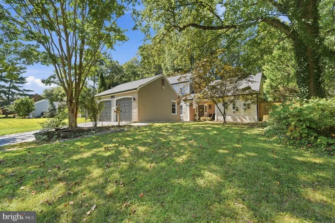
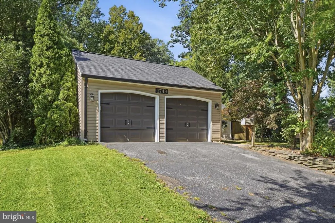
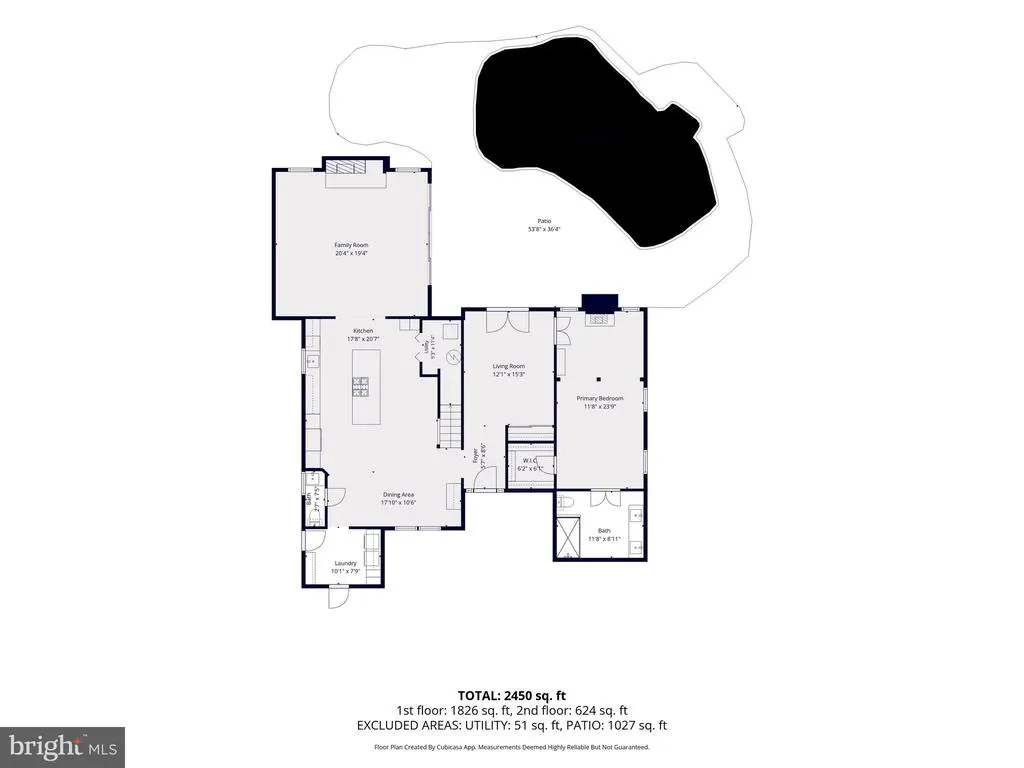
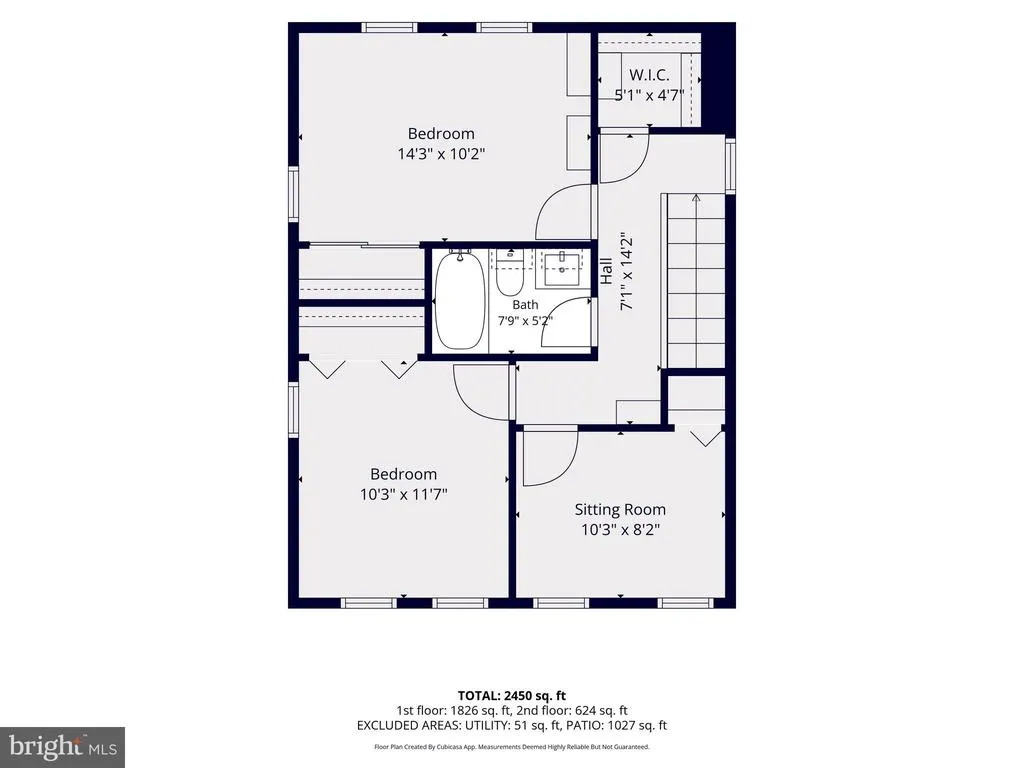
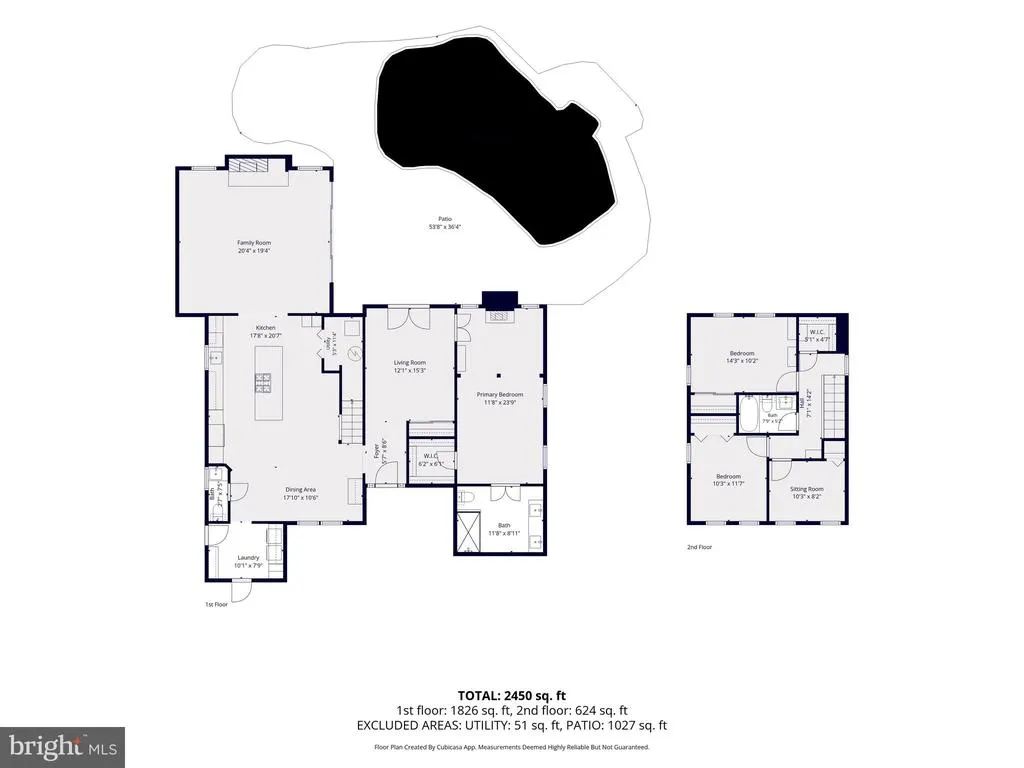
Welcome home to this completely renovated Colonial in desirable Crofton Park! Boasting 2,386 square feet of seamlessly designed living space on a 0.26-acre lot, this property is crafted for effortless living and entertaining. The heart of the home is a chef-inspired gourmet kitchen, featuring stainless steel appliancesincluding a gas commercial range and built-in microwaveanchored by a massive center island. Step into the dramatic family room, highlighted by vaulted ceilings, bright skylights, exposed beams, and a cozy whitewashed brick fireplace. Thoughtful upgrades continue throughout with updated flooring, ceiling fans, a practical mudroom, and a desirable main-level primary suite. Serving as a private sanctuary, the primary suite features its own cozy pellet stove, a spacious walk-in closet, and a luxurious ensuite with a custom walk-in shower. Out back, escape to your personal oasis featuring a newly redone concrete in-ground pool, expansive patio, and welcoming porch perfect for outdoor dining and summer entertaining. Complete with an attached garage and an asphalt driveway with ample parking. Key Features: Property Size: 4 Bedrooms | 2.5 Bathrooms | 2,386 Sq Ft | 0.26 Acres Renovated Interior: Seamless floor plan, main-level primary suite, mudroom, updated flooring Gourmet Kitchen: Gas commercial range, built-in microwave, stainless steel appliances, large island Family Room: Vaulted ceilings, skylights, exposed beams, whitewashed brick fireplace Primary Suite: Private pellet stove, walk-in closet, luxury ensuite with walk-in shower Backyard Oasis: Newly redone concrete in-ground pool, expansive patio, porch, spacious lot Parking & Perks: Attached garage, long asphalt driveway, vibrant and walkable neighborhood setting
| Elementary School | Middle School | High School |
|---|---|---|
| Crofton Woods Elementary School | Crofton Middle School | Crofton High School |
| Price History | |
|---|---|
| 9/17/2026 | Listed $745,000 |
General Features
| Living Area | 2386 |
|---|---|
| Sewer | Public Sewer |
| Heating | 90% Forced Air |
| Cooling | Central A/C,Ceiling Fan(s),Heat Pump(s) |
| Utilities | Cable TV,Electric Available,Other |
| Possession | 0-30 Days CD |
| Roof | Architectural Shingle |
| Appliances | Built-In Microwave,Built-In Range,Commercial Range,Dishwasher,Disposal,Dryer,Oven - Self Cleaning,Oven/Range - Gas,Stainless Steel Appliances |
| Zoning | R5 |
| Garage Spaces | 2.00 |
| Patio/Porch Features | Patio(s),Porch(es) |
| Architectural Style | Colonial |
| Pool Features | Concrete,In Ground |
| Construction Materials | Combination |
| School District | ANNE ARUNDEL COUNTY PUBLIC SCHOOLS |
| Exclusions | Arched Shelf in Primary Bathroom |
| Year Built | 1971 |
| Levels | 2 |
| Tax Year | 2026 |
| Ownership | Fee Simple |
| Cool Fuel | Electric |
| Section | 11 |
| Accessibility | Level Entry - Main |
| County | ANNE ARUNDEL |
| New Construction | No |
| Property Type | Residential |
| HOA | No |
| Subdivision Name | CROFTON PARK |
| Garage Y/N | Yes |
| Water Access Y/N | No |
| Other Structures | Above Grade,Below Grade |
| Full Baths | 2 |
| Status | ACTIVE |
| Directions | From MD 424: Left onto Layton,Left onto Crofton Pkwy,Left onto Mayfair From US 301: MD 450 East,Left onto MD 424,Left onto Layton,Left onto Crofton Pkwy,Left onto Mayfair |
| City | CROFTON |
| Disclosures | Lead Based Paint - Federal,Lead Based Paint - State |
| Senior Community Y/N | No |
| Lot Size Units | Square Feet |
| Lot Size Square Feet | 11432.00 |
| Tax Assessed Value | 541400.0 |
| Tax Annual Amount | 7002.48 |
| Home Warranty Y/N | No |
| Structure Type | Detached |
| Condo/Coop Association fee Y/N | No |
| Bathrooms Full Main Level | 1 |
| Bathrooms Count Main Level | 2.00 |
| Price Per Sq Ft Total AG | 312.24 |
| Acceptable Financing | Cash,Conventional,FHA,USDA,VA |
| Historic Y/N | No |
| Lease Considered Y/N | No |
| Vacation Rental Y/N | No |
| Virtual Tour | https://pictureperfectllctours.com/1743-Mayfair-Pl/idx |
| Total SQFT | 2386 |
| Standard Status | Active |
| Year Built Source | Assessor |
| Legal Subdivision | CROFTON PARK |
| Tax Lot | 1508 |
| Association Recreation Fee | No |
Interior Features
| Interior Amenities | Attic,Bathroom - Walk-In Shower,Breakfast Area,Ceiling Fan(s),Combination Kitchen/Dining,Dining Area,Entry Level Bedroom,Exposed Beams,Family Room Off Kitchen,Floor Plan - Open,Kitchen - Gourmet,Kitc |
|---|---|
| Heating Fuel | Electric |
| Total Fireplaces | 1 |
| Fireplace Features | Brick,Mantel(s),Stone,Wood |
| Hot Water | Electric |
| Basement (Y/N) | No |
| Heating Y/N | Yes |
| Fireplace Y/N | Yes |
| Above Grade Finished Area | 2386 |
| Half Baths | 1 |
| Central Air Y/N | Yes |
| Total Bedrooms | 4 |
| Main Level Bedrooms | 1 |
| Below Grade Finished Area Unit Type | Square Feet |
| LivingAreaSource | Assessor |
| Laundry Type | Lower Floor |
| Below Grade Finished Area Source | Assessor |
| Bedrooms Count All Upper Levels | 3 |
| Bedrooms Count Upper Level 1 | 3 |
| Bathrooms Half Main Level | 1 |
| Bathrooms Full Upper Level 1 | 1 |
| Bathrooms Full All Upper Levels | 1 |
| Bathrooms Count Upper Level 1 | 1.00 |
| Bathrooms Count All Upper Levels | 1 |
| Above Grade Finished Area Source | Assessor |
| Above Grade Finished Area Unit Type | Square Feet |
| Total Baths | 3 |
Exterior Features
| Exterior Amenities | Other |
|---|---|
| Pool | Yes - Personal |
| Fencing | Wood |
| Parking Features | Asphalt Driveway |
| Water Source | Public |
| Inclusions | Pellet Stove in Primary Bedroom |
| Total Parking Spaces | 4 |
| Garage Features | Garage - Front Entry,Garage Door Opener |
| Type of Parking | Attached Garage,Driveway,On Street |
| Foundation Details | Slab |
| Spa | No |
| Water View Y/N | No |
| Lot Size Acres | 0.26 |
| Lot Size Source | Assessor |
| Waterfront Y/N | No |
| Other Equipment | Negotiable |
| Horse Y/N | No |
| Land Assessed Value | 276000.00 |
| Navigable Water Y/N | No |
| Water Oriented Y/N | No |
| # of Attached Garage Spaces | 2 |
Amenities
- Foreclosure
- Views
- Short Sale
- New Construction
- Adult 55+
- Lease To Own
- No HOA Fees
- Furnished
- Primary On Main
- Air Conditioning
- Seller Finance
- Green
- Fixer Upper
- Horse
- Golf
- Fireplace
- Deck
- Garage
- Basement
- Pool
Property vs Single Family Average in 21114
Price
Taxes
Year Built
Visits
 All or a portion of the multiple listing information is provided by the Central Virginia Regional Multiple Listing Service, LLC, from a copyrighted compilation of listings. All CVR MLS information provided is deemed reliable but is not guaranteed accurate. The compilation of listings and each individual listing are ©2026 Central Virginia Regional Multiple Listing Service, LLC. All rights reserved.
All MLS listings are © 2026 Central Virginia Regional Multiple Listing Service, LLC. All
All or a portion of the multiple listing information is provided by the Central Virginia Regional Multiple Listing Service, LLC, from a copyrighted compilation of listings. All CVR MLS information provided is deemed reliable but is not guaranteed accurate. The compilation of listings and each individual listing are ©2026 Central Virginia Regional Multiple Listing Service, LLC. All rights reserved.
All MLS listings are © 2026 Central Virginia Regional Multiple Listing Service, LLC. All
 © BRIGHT, All Rights Reserved
