
Primary on Main



Address
405 Delmar Avenue, Glen Burnie, MD
Price
$ 459,000
Property Attributes
- MLS#MDAA2157248
- TypeSingle Family
- Listing Status ACTIVE
- CountyANNE ARUNDEL
- CityGlen Burnie
- NeighborhoodOlde Glen Burnie
- Zip21061
- StyleCape Cod
- Year Built1946
- Taxes$ 3979
- Price$ 459,000
- Bedrooms5
- Full Bathrooms3
- Half Bathrooms1
- Sqr Footage2869
- Lot Size0.17 Acres
Data Source:
Bright MLS
Property Description
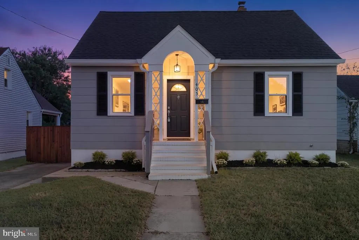
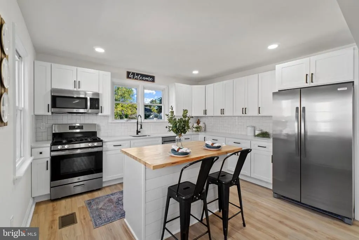
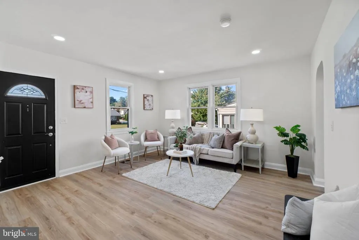
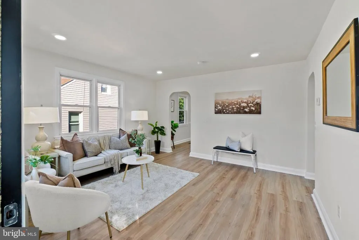
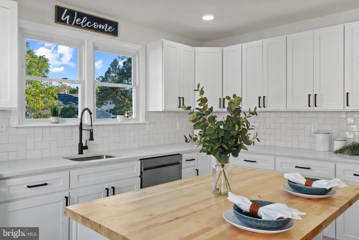
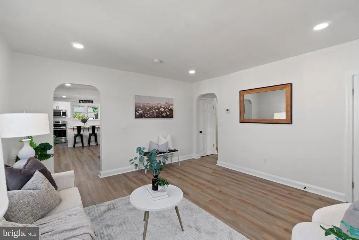
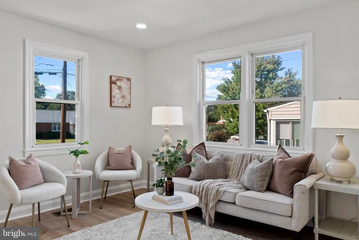
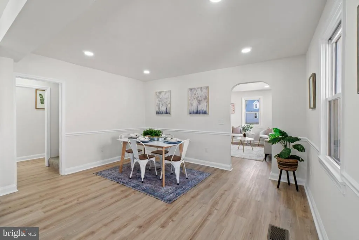
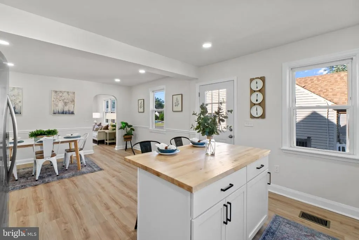
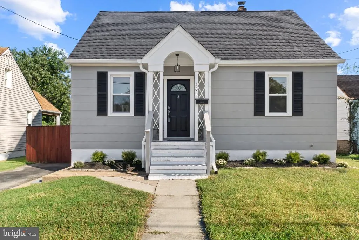
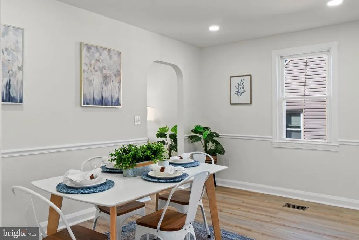
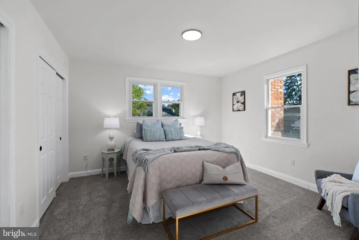
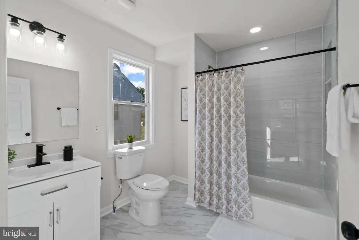
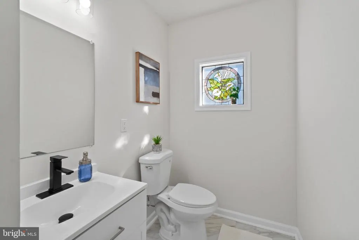
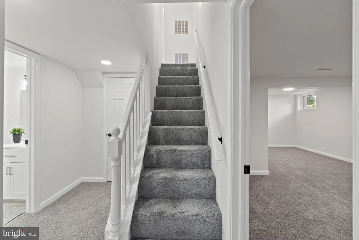
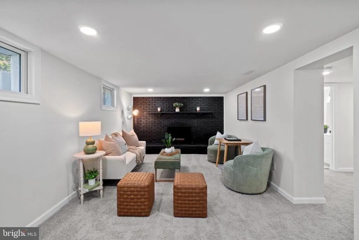
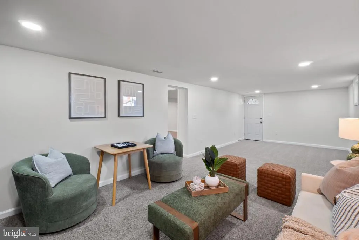
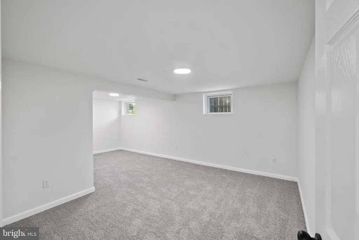
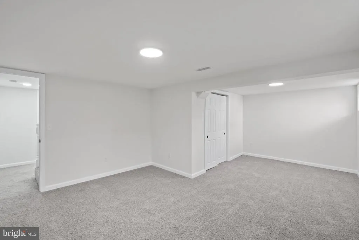
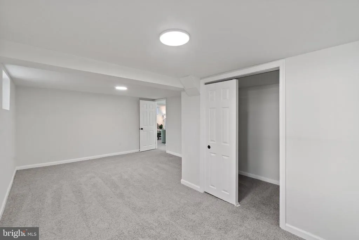
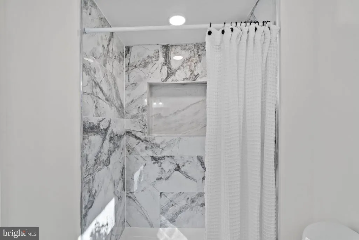
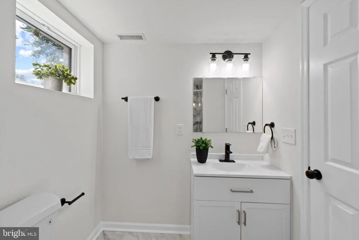
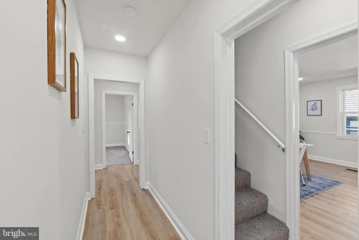
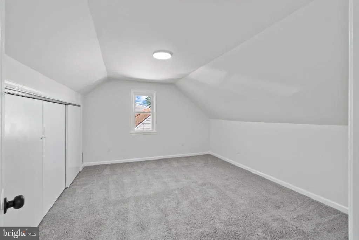
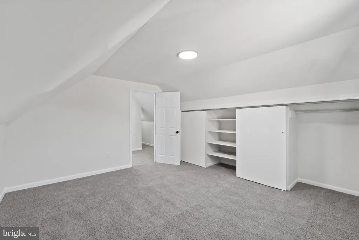
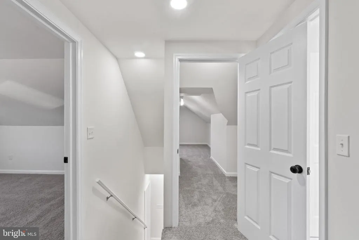
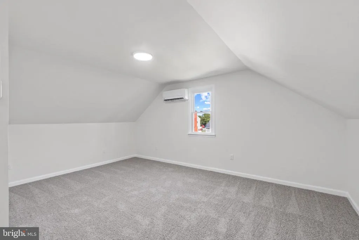
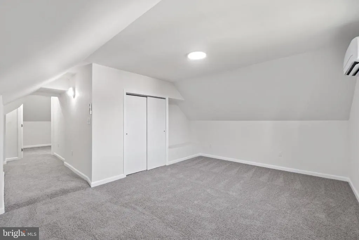
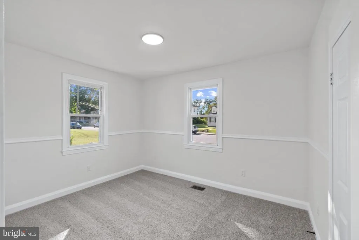
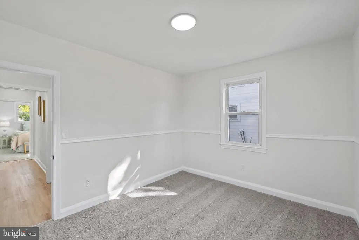
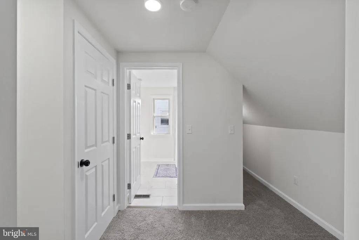
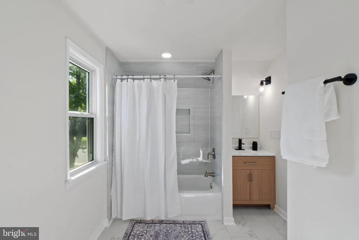
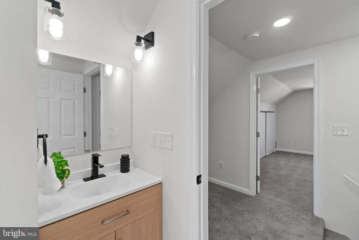
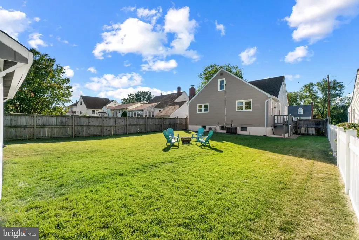
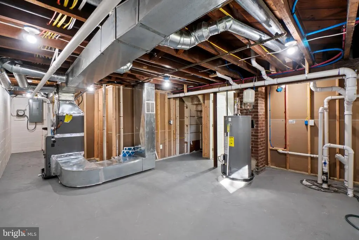
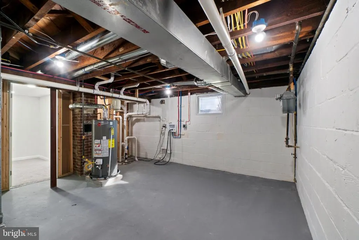
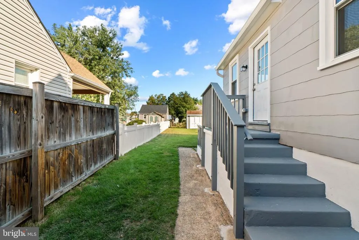
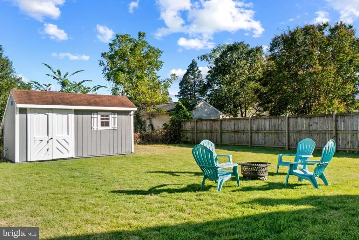
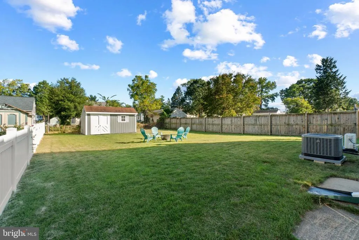
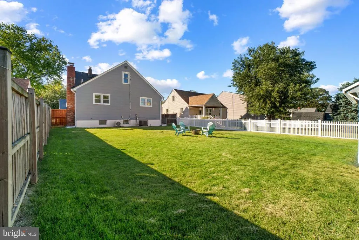
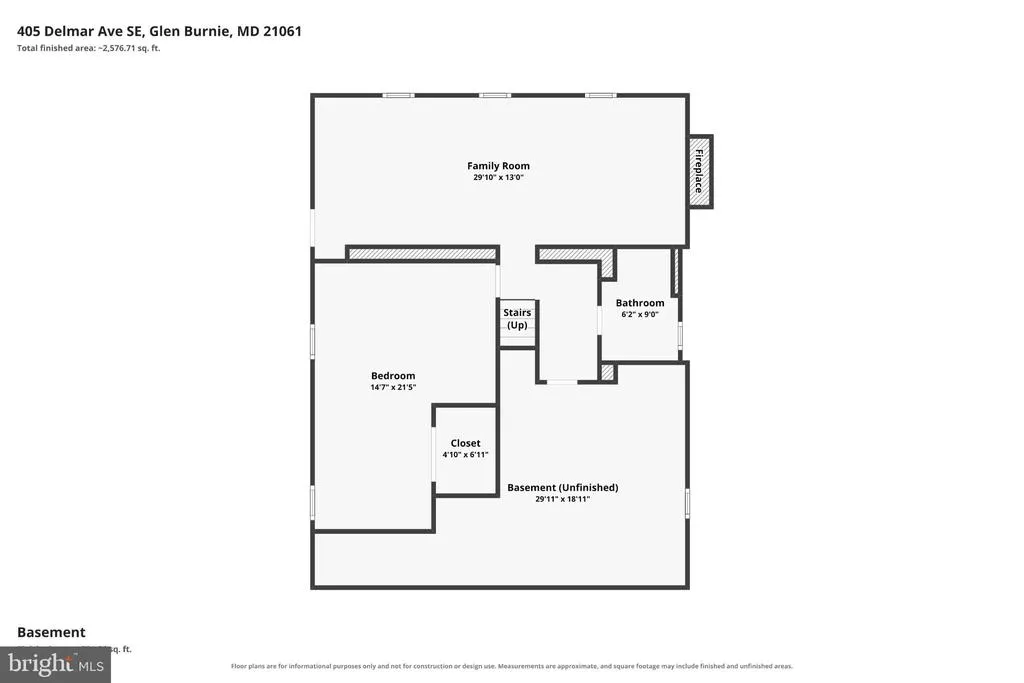
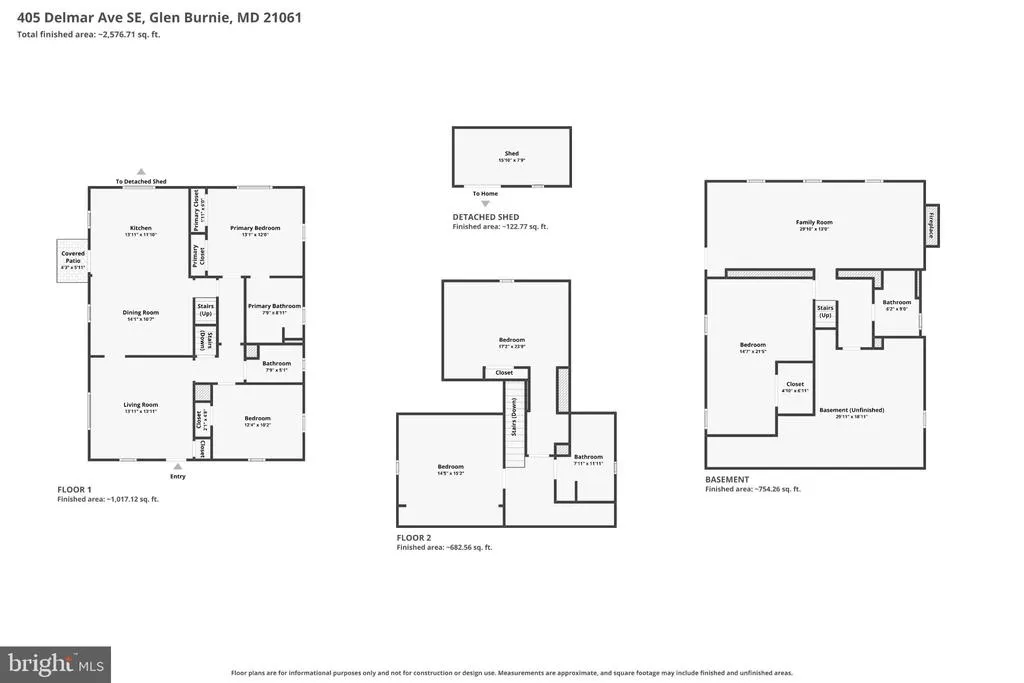
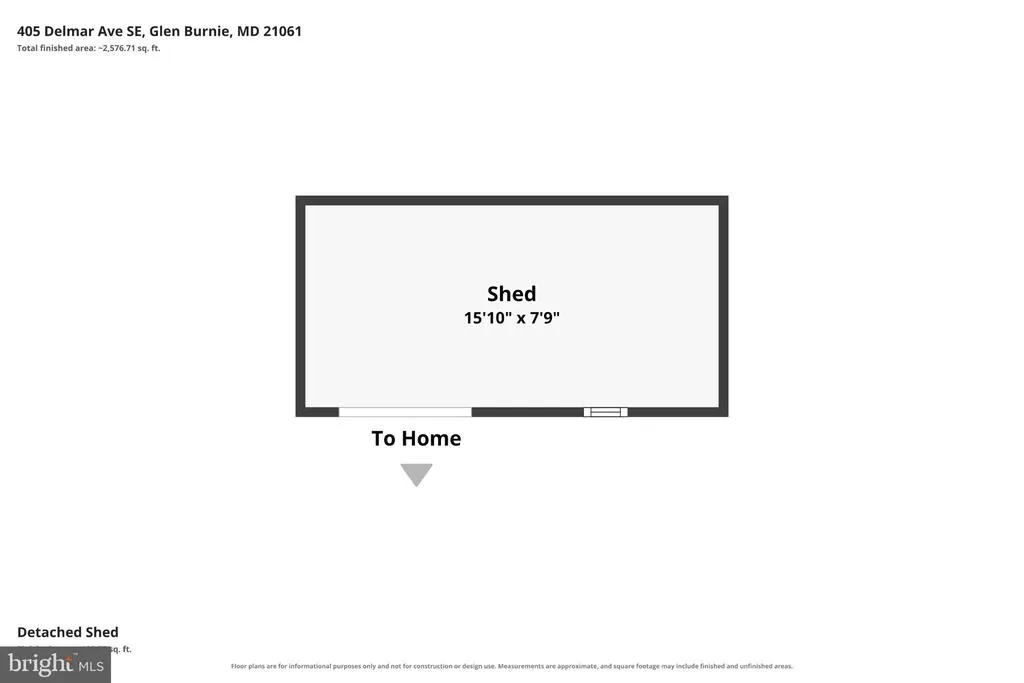
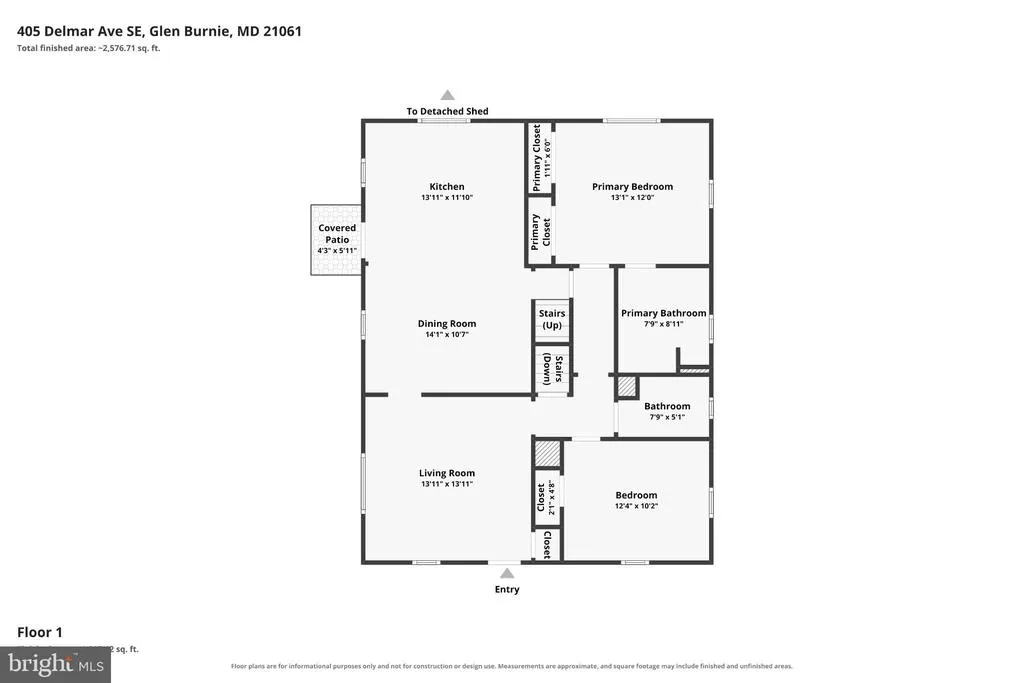
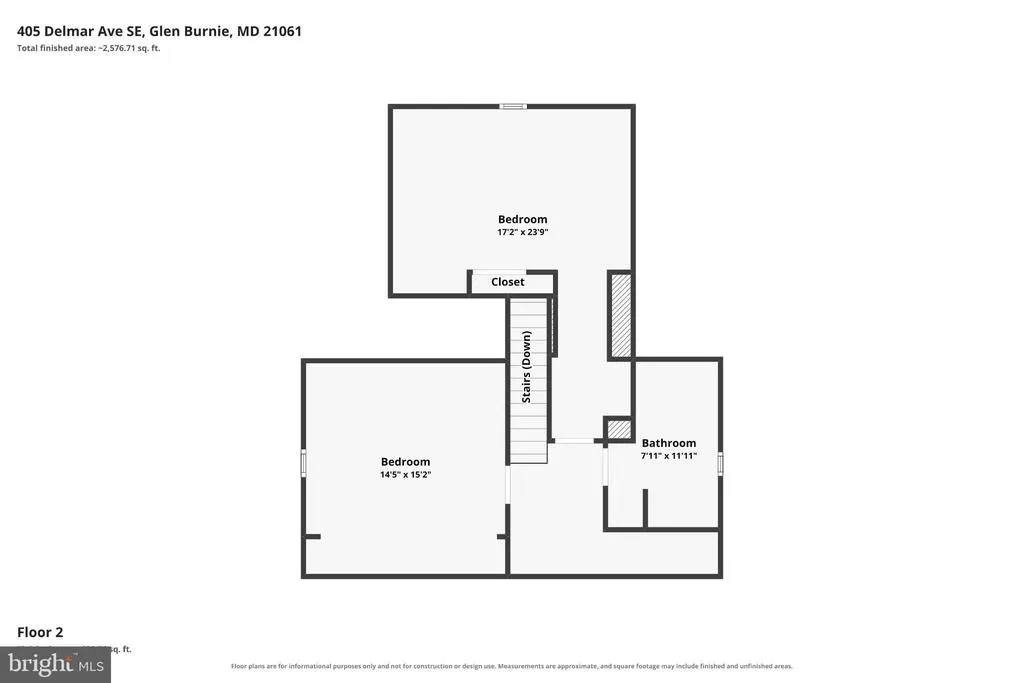
Welcome to 405 Delmar Avenue in the heart of Old Glen Burnie! This incredibly spacious home offers a beautifully updated interior, a flexible floor plan and plenty of room to spread out across three finished levels. Step inside from the charming covered front porch to find luxury vinyl plank flooring, classic arched doorways and bright, inviting living spaces. The stunning kitchen features sparkling quartz countertops, stainless steel appliances including a gas stove and a center island with a butcher block top, adjoining a spacious dining areaperfect for everyday living and entertaining. The main level features a sought-after primary suite complete with a private full bath and spacious closets, plus an additional half bath for guests. Upstairs youll find two generously sized bedrooms and another full bath. The finished lower level adds even more usable living space with a large family room with decorative fireplace, full bath and an additional flex room with a walk-in closetperfect for guests, a home office, gym, playroom or potential fifth bedroom. Theres also plenty of additional storage space. Outside, enjoy a large, level backyard with a storage shed and plenty of space to entertain, garden or play. A private driveway provides convenient off-street parking, while a newer roof, covered front porch and separate side entrance add even more appeal. With 3.5 baths, a main-level primary suite, three finished levels and a complete modern look this home offers the space and updates todays buyers are looking forall in a convenient Old Glen Burnie location.
| Price History | |
|---|---|
| 9/17/2026 | Listed $459,000 |
General Features
| Living Area | 2869 |
|---|---|
| Sewer | Public Sewer |
| Heating | Heat Pump(s) |
| Cooling | Other,Central A/C |
| Possession | 0-30 Days CD |
| Roof | Architectural Shingle |
| Zoning | R5 |
| Architectural Style | Cape Cod |
| Construction Materials | Combination |
| School District | ANNE ARUNDEL COUNTY PUBLIC SCHOOLS |
| Year Built | 1946 |
| Levels | 3 |
| Tax Year | 2026 |
| Ownership | Fee Simple |
| Cool Fuel | Electric |
| Accessibility | None |
| County | ANNE ARUNDEL |
| New Construction | No |
| Property Type | Residential |
| HOA | No |
| Subdivision Name | OLDE GLEN BURNIE |
| Garage Y/N | No |
| Water Access Y/N | No |
| Other Structures | Above Grade,Below Grade |
| Full Baths | 3 |
| Status | ACTIVE |
| Directions | GPS |
| City | GLEN BURNIE |
| Senior Community Y/N | No |
| Lot Size Units | Square Feet |
| Lot Size Square Feet | 7500.00 |
| Tax Assessed Value | 324967.0 |
| Tax Annual Amount | 3979.0 |
| Structure Type | Detached |
| Condo/Coop Association fee Y/N | No |
| Bathrooms Full Main Level | 1 |
| Bathrooms Count Main Level | 2.00 |
| Price Per Sq Ft Total AG | 217.02 |
| Vacation Rental Y/N | No |
| Virtual Tour | https://media.hometrack.net/properties/u/405-delmar-avenue-glen-burnie |
| Total SQFT | 4399 |
| Standard Status | Active |
| Year Built Source | Assessor |
| Legal Subdivision | GLEN BURNIE |
| Tax Lot | 21 |
Interior Features
| Interior Amenities | Carpet,Chair Railings,Combination Kitchen/Dining,Entry Level Bedroom,Kitchen - Island,Primary Bath(s),Recessed Lighting,Walk-in Closet(s),Upgraded Countertops |
|---|---|
| Heating Fuel | Electric |
| Basement | Partially Finished,Side Entrance,Space For Rooms |
| Total Fireplaces | 1 |
| Hot Water | Natural Gas |
| Basement (Y/N) | Yes |
| Heating Y/N | Yes |
| Fireplace Y/N | Yes |
| Above Grade Finished Area | 2115 |
| Half Baths | 1 |
| Central Air Y/N | Yes |
| Total Bedrooms | 5 |
| Below Grade Finished Area | 754 |
| Main Level Bedrooms | 2 |
| Below Grade Finished Area Unit Type | Square Feet |
| LivingAreaSource | Estimated |
| Below Grade Unfin Area Units | Square Feet |
| Below Grade Unfin SQFT | 1530 |
| Below Grade Unfin SQFT Source | Assessor |
| Below Grade Finished Area Source | Estimated |
| Bedrooms Count All Lower Levels | 1 |
| Bedrooms Count All Upper Levels | 2 |
| Bedrooms Count Lower Level 1 | 1 |
| Bedrooms Count Upper Level 1 | 2 |
| Bathrooms Half Main Level | 1 |
| Bathrooms Full Upper Level 1 | 1 |
| Bathrooms Full Lower Level 1 | 1 |
| Bathrooms Full All Upper Levels | 1 |
| Bathrooms Full All Lower Levels | 1 |
| Bathrooms Count Upper Level 1 | 1.00 |
| Bathrooms Count Lower Level 1 | 1.00 |
| Bathrooms Count All Upper Levels | 1 |
| Bathrooms Count All Lower Levels | 1 |
| Above Grade Finished Area Source | Assessor |
| Above Grade Finished Area Unit Type | Square Feet |
| Total Baths | 4 |
Exterior Features
| Pool | No Pool |
|---|---|
| Water Source | Public |
| Type of Parking | Driveway |
| Foundation Details | Block |
| Water View Y/N | No |
| Lot Size Acres | 0.17 |
| Lot Size Source | Assessor |
| Waterfront Y/N | No |
| Land Assessed Value | 151100.00 |
| Navigable Water Y/N | No |
| Water Oriented Y/N | No |
Amenities
- Foreclosure
- Views
- Short Sale
- New Construction
- Adult 55+
- Lease To Own
- No HOA Fees
- Furnished
- Primary On Main
- Air Conditioning
- Seller Finance
- Green
- Fixer Upper
- Horse
- Golf
- Fireplace
- Deck
- Garage
- Basement
- Pool
Property vs Single Family Average in 21061
Price
Taxes
Year Built
Visits
 All or a portion of the multiple listing information is provided by the Central Virginia Regional Multiple Listing Service, LLC, from a copyrighted compilation of listings. All CVR MLS information provided is deemed reliable but is not guaranteed accurate. The compilation of listings and each individual listing are ©2026 Central Virginia Regional Multiple Listing Service, LLC. All rights reserved.
All MLS listings are © 2026 Central Virginia Regional Multiple Listing Service, LLC. All
All or a portion of the multiple listing information is provided by the Central Virginia Regional Multiple Listing Service, LLC, from a copyrighted compilation of listings. All CVR MLS information provided is deemed reliable but is not guaranteed accurate. The compilation of listings and each individual listing are ©2026 Central Virginia Regional Multiple Listing Service, LLC. All rights reserved.
All MLS listings are © 2026 Central Virginia Regional Multiple Listing Service, LLC. All
 © BRIGHT, All Rights Reserved
