
Open House Sun, Sep 20th 11:00 AM - 1:00 PM - Waterfront - Primary on Main
Address
5739 Shore Drive, Churchton, MD
Price
$ 1,175,000
Property Attributes
- MLS#MDAA2157316
- TypeSingle Family
- Listing Status ACTIVE
- CountyANNE ARUNDEL
- CityChurchton
- NeighborhoodCape Anne
- Zip20733
- StyleContemporary
- Year Built1940
- Taxes$ 10748
- Price$ 1,175,000
- Bedrooms5
- Full Bathrooms3
- Half Bathrooms0
- Sqr Footage3068
- Lot Size0.13 Acres
Data Source:
Bright MLS
Property Description
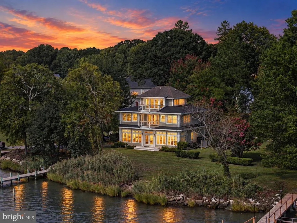
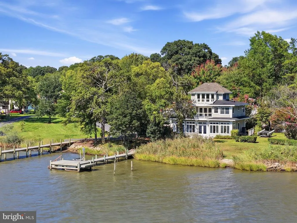
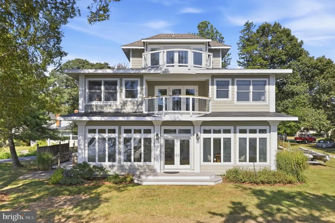
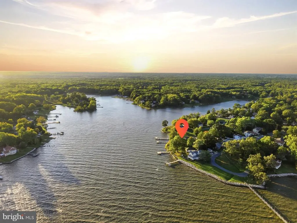
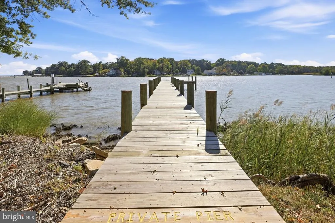
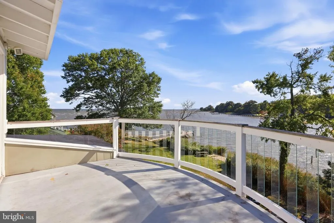
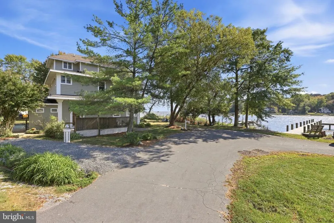
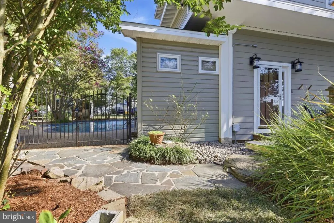
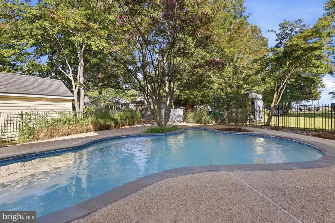
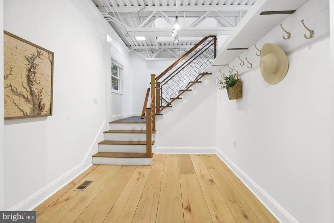
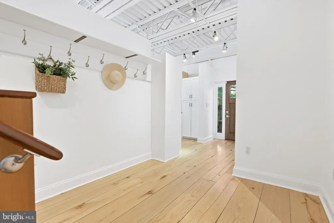
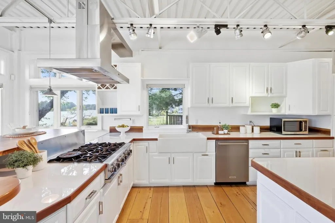
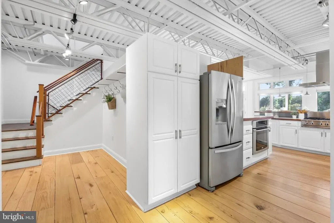
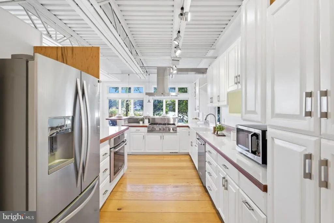
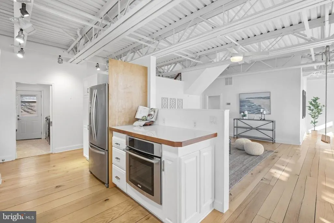
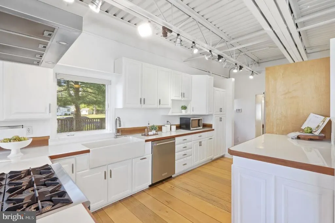
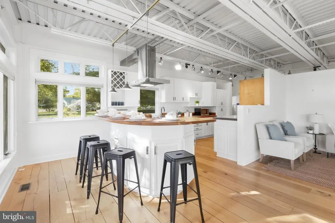
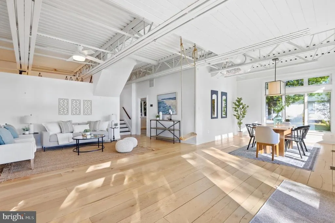
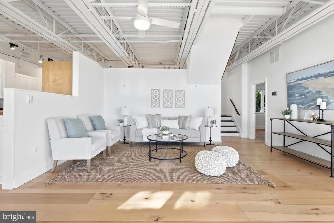
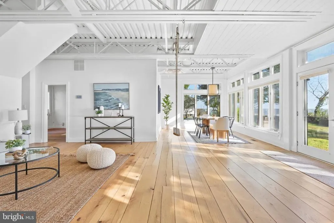
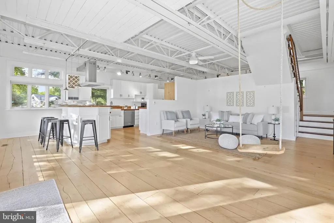
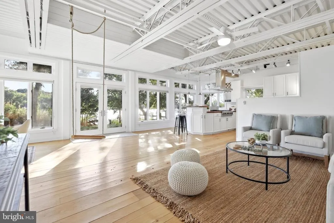
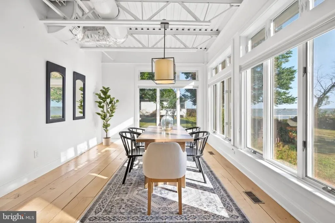
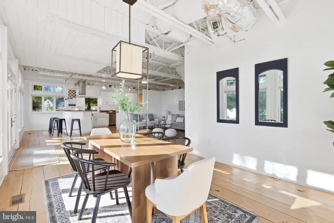
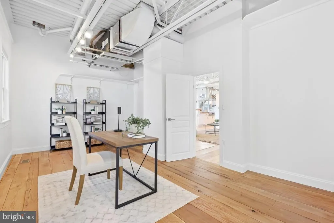
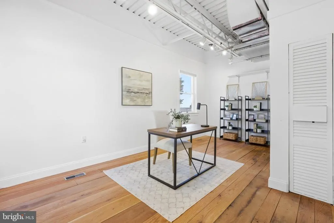
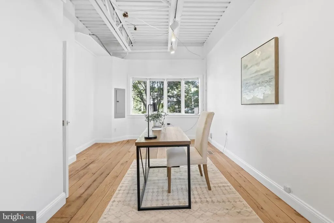
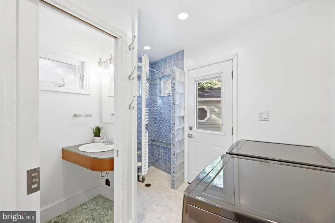
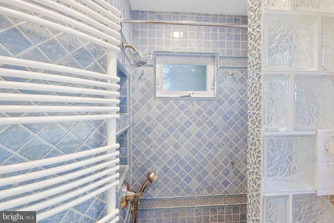
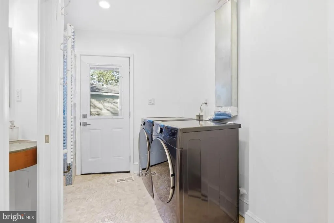
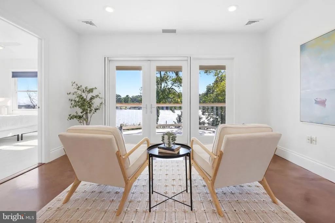
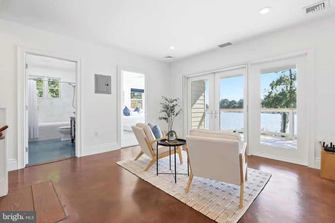
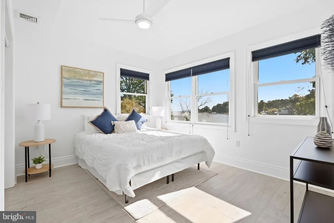
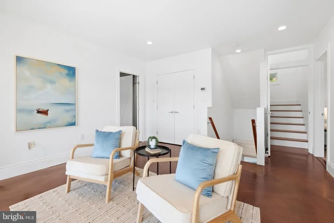
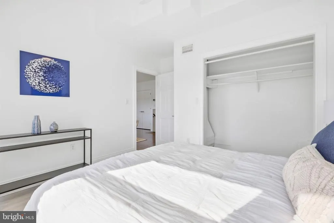
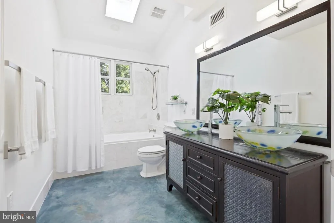
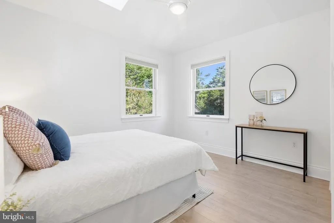
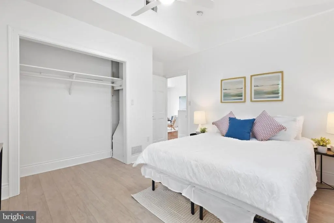
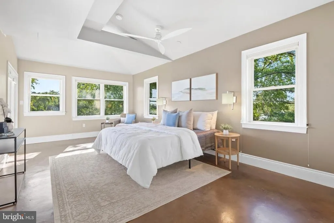
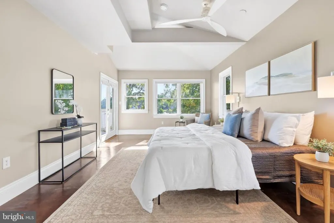
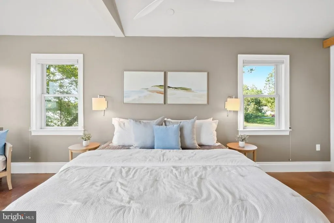
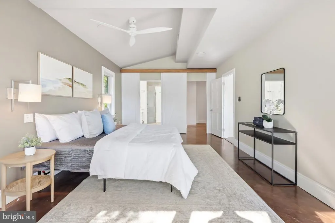
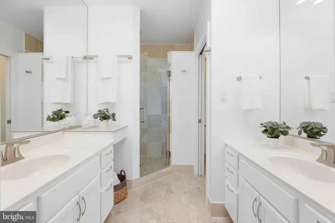
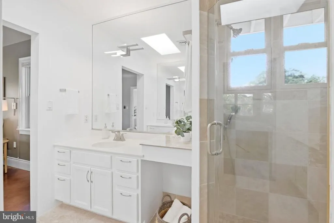
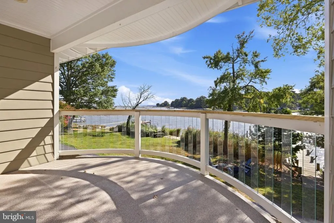
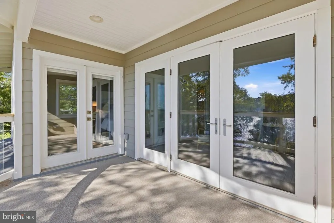
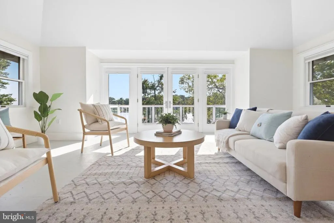
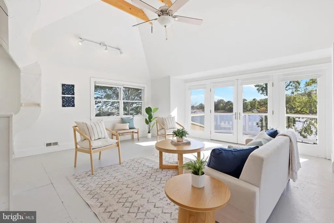
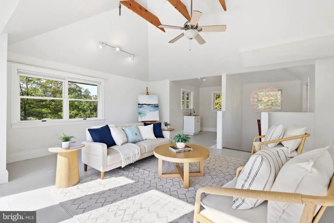
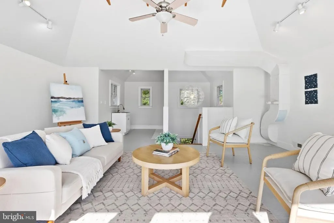
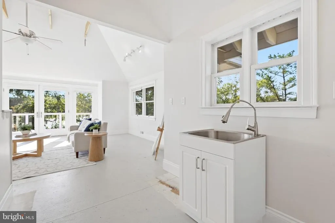
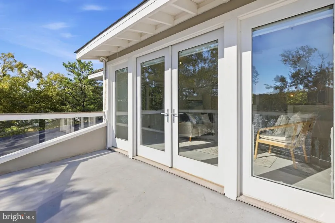
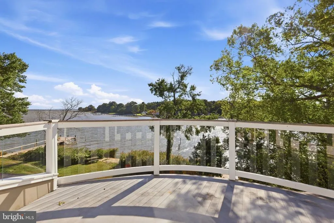
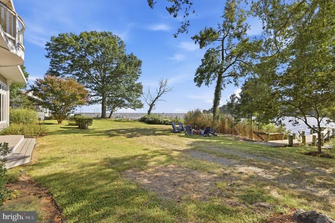
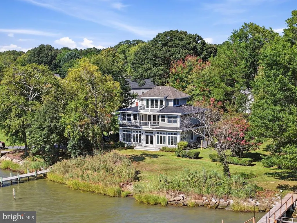
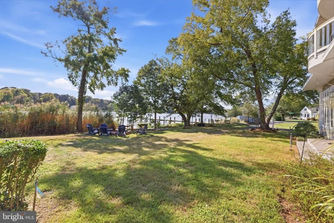
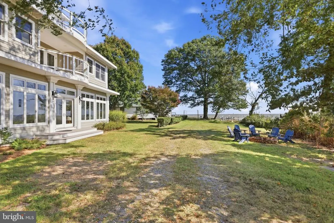
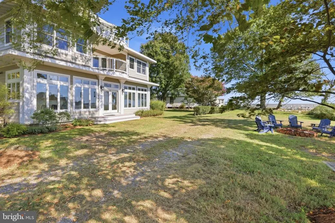
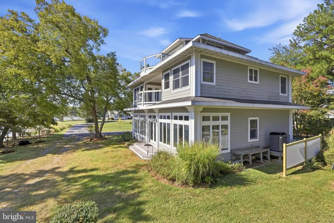
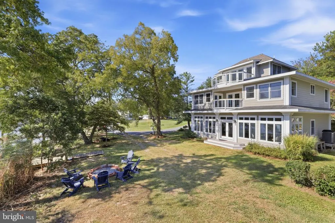
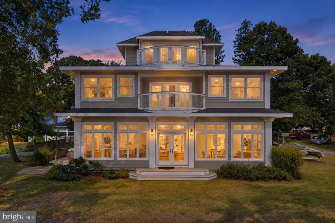
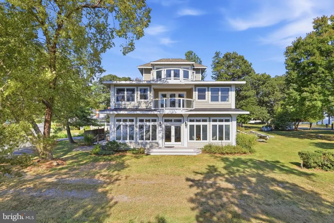
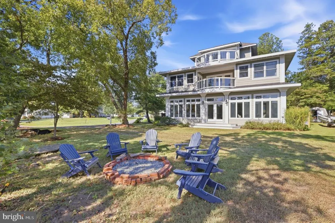
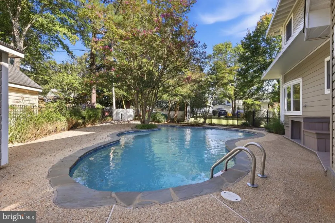
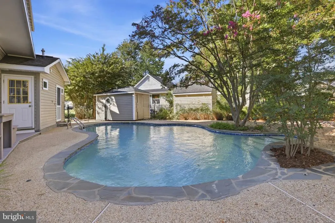
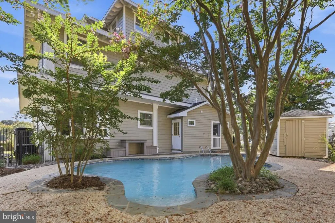
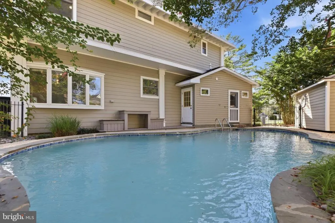
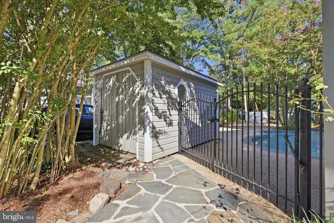
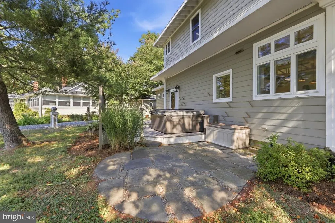
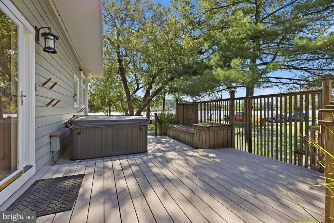
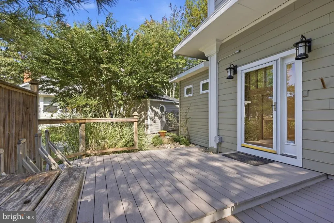
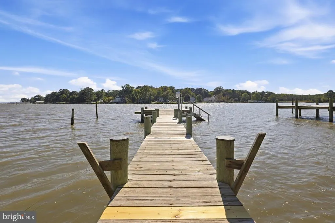
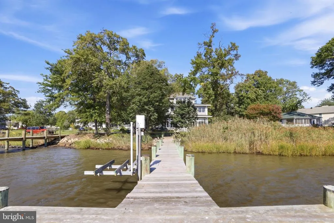
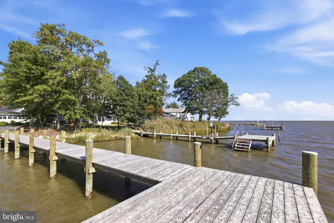
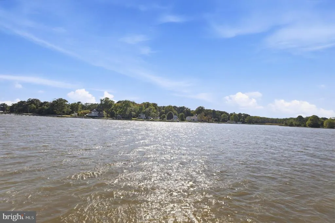
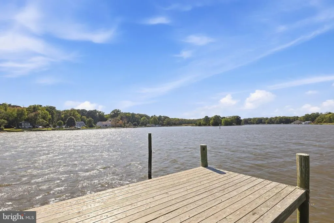
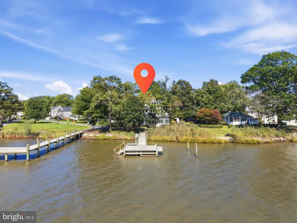
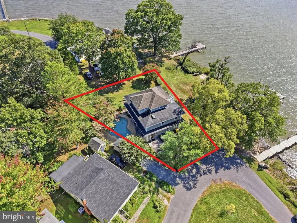
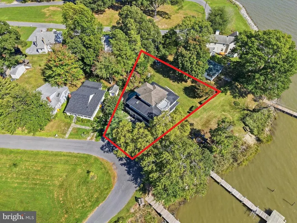
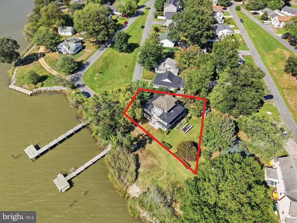
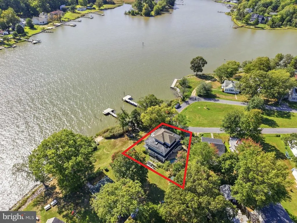
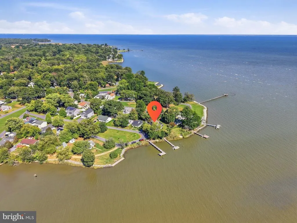
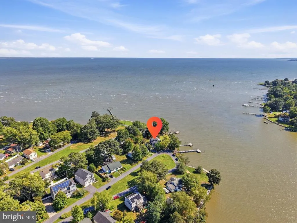
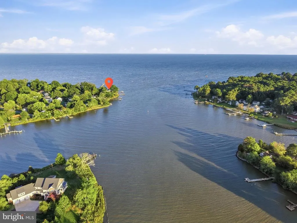
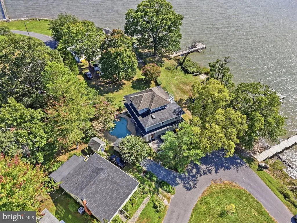
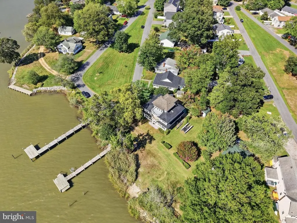
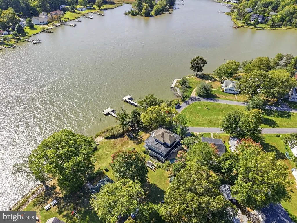
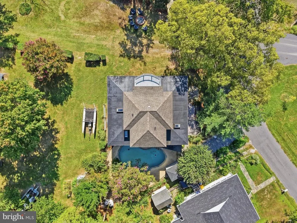
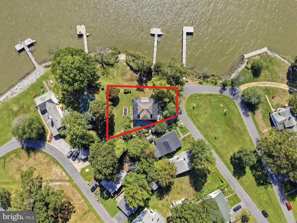
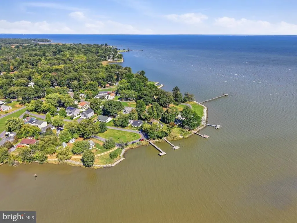
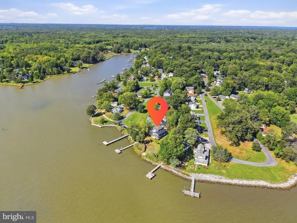
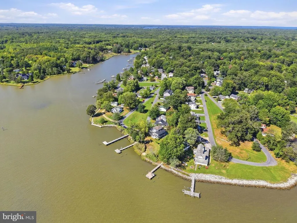
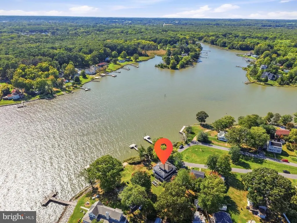
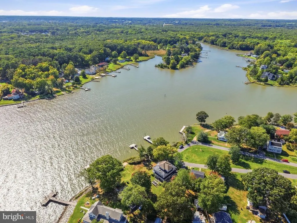
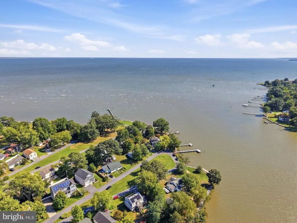
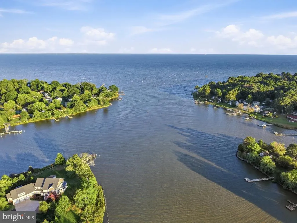
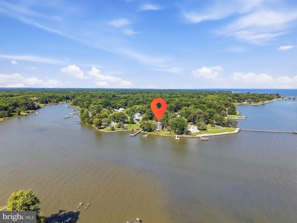
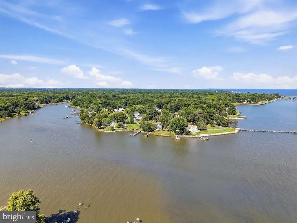
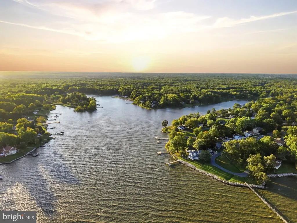
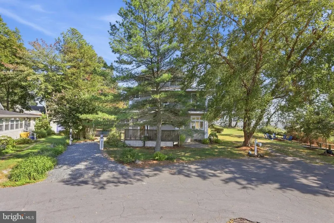
Imagine waking up to the gentle rhythm of the Chesapeake Bay and Broadwater Creek every single day. This stunning three-level residence offers a front-row seat to the best of coastal living, where the water isn't just a viewits your backyard. Whether youre launching a kayak from your private pier, spending a quiet afternoon by the pool, or toasting the sunset from one of the multiple balconies, this home is designed for those who love the outdoors. Inside, the vibe is pure serenity. The main level is bathed in natural light, featuring an open and airy layout that connects a spacious living room and dining area to a kitchen complete with a breakfast bar. A dedicated home office, full bathroom, and laundry room round out the main floor, providing a perfect balance of style and function. Head up to the second floor to find a true retreat. The primary suite serves as a private oasis, accompanied by two additional bedrooms and a balcony that invites the breeze inside. Youll especially love the comfort of the heated cement floors underfoot. The journey concludes on the third level, where an open loft and additional balcony offer a versatile space for lounging or creative inspiration, all while overlooking the sparkling water below. This is more than just a house; its a place to breathe deep and enjoy the very best of the bay lifestyle.
| Price History | |
|---|---|
| 9/18/2026 | Listed $1,175,000 |
General Features
| Living Area | 3068 |
|---|---|
| Sewer | Public Sewer |
| Heating | Forced Air,Heat Pump(s) |
| Cooling | Ceiling Fan(s),Central A/C,Heat Pump(s) |
| Utilities | Cable TV Available |
| Possession | Settlement |
| Roof | Asphalt |
| Appliances | Cooktop,Dishwasher,Disposal,Dryer,Microwave,Oven/Range - Electric,Refrigerator,Washer,Washer/Dryer Hookups Only |
| Zoning | R5 |
| Patio/Porch Features | Deck(s),Porch(es),Terrace |
| Architectural Style | Contemporary |
| Pool Features | In Ground |
| Construction Materials | Other |
| School District | ANNE ARUNDEL COUNTY PUBLIC SCHOOLS |
| Year Built | 1940 |
| View | Water |
| Levels | 3 |
| Tax Year | 2026 |
| Ownership | Fee Simple |
| Cool Fuel | Electric |
| Waterfront Features | Private Dock Site,Rip-Rap |
| Accessibility | None |
| County | ANNE ARUNDEL |
| New Construction | No |
| Property Type | Residential |
| HOA | No |
| Subdivision Name | CAPE ANNE |
| Garage Y/N | No |
| Water Access Y/N | Yes |
| Other Structures | Above Grade,Below Grade |
| Full Baths | 3 |
| Status | ACTIVE |
| Directions | Muddy Creek or Shady Side Rd to Deale Churchton Rd to left onto Deal Rd to Franklin Manor Rd to right onto Battee Dr to Left onto Broadwater Pkwy. Shore at end and house to the left. |
| City | CHURCHTON |
| Body of Water | BROADWATER CREEK |
| Disclosures | Prop Disclaimer |
| Senior Community Y/N | No |
| Lot Size Units | Square Feet |
| Lot Size Square Feet | 5532.00 |
| Tax Assessed Value | 951800.0 |
| Tax Annual Amount | 10748.0 |
| Home Warranty Y/N | No |
| Property Condition | Very Good |
| Structure Type | Detached |
| Condo/Coop Association fee Y/N | No |
| Bathrooms Full Main Level | 1 |
| Bathrooms Count Main Level | 1.00 |
| Price Per Sq Ft Total AG | 382.99 |
| Additional Parcels Y/N | No |
| Historic Y/N | No |
| Lease Considered Y/N | No |
| Vacation Rental Y/N | No |
| Total SQFT | 3068 |
| Standard Status | Active |
| Year Built Source | Assessor |
| Legal Subdivision | CAPE ANNE |
| Tax Lot | 5 |
| Association Recreation Fee | No |
Interior Features
| Interior Amenities | Breakfast Area,Dining Area,Family Room Off Kitchen,Floor Plan - Open,Floor Plan - Traditional,Kitchen - Country,Kitchen - Island,Kitchen - Table Space,Upgraded Countertops,WhirlPool/HotTub,Window Tre |
|---|---|
| Heating Fuel | Electric,Other |
| Flooring | Ceramic Tile,Hardwood,Wood |
| Hot Water | Electric |
| Basement (Y/N) | No |
| Heating Y/N | Yes |
| Window Features | Skylights |
| Fireplace Y/N | No |
| Above Grade Finished Area | 3068 |
| Central Air Y/N | Yes |
| Total Bedrooms | 5 |
| Main Level Bedrooms | 1 |
| Below Grade Finished Area Unit Type | Square Feet |
| LivingAreaSource | Assessor |
| Laundry Type | Main Floor |
| Below Grade Finished Area Source | Assessor |
| Bedrooms Count All Upper Levels | 4 |
| Bedrooms Count Upper Level 1 | 3 |
| Bedrooms Count Upper Level 2 | 1 |
| Bathrooms Full Upper Level 1 | 2 |
| Bathrooms Full All Upper Levels | 2 |
| Bathrooms Count Upper Level 1 | 2.00 |
| Bathrooms Count All Upper Levels | 2 |
| Above Grade Finished Area Source | Assessor |
| Above Grade Finished Area Unit Type | Square Feet |
| Total Baths | 3 |
Exterior Features
| Exterior Amenities | Hot Tub,Outbuilding(s),Street Lights |
|---|---|
| Pool | Yes - Personal |
| Fencing | Rear |
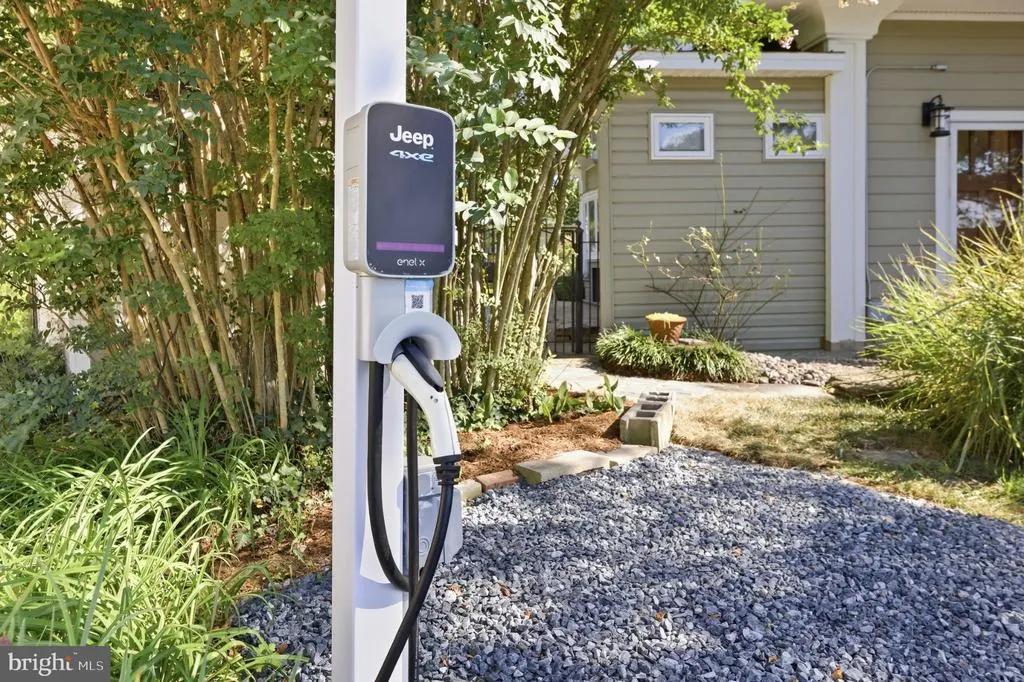
| Parking Features | Electric Vehicle Charging Station(s),Gravel Driveway |
| Lot Features | Backs to Trees,Corner,Landscaping,Trees/Wooded |
| Water Source | Well |
| Inclusions | Parking Included In ListPrice |
| Total Parking Spaces | 2 |
| Type of Parking | Driveway |
| Foundation Details | Crawl Space,Slab |
| Spa | No |
| Water View Y/N | Yes |
| Lot Size Acres | 0.13 |
| Road Surface Type | Black Top |
| Water Body Type | Creek |
| Lot Size Source | Assessor |
| Waterfront Y/N | Yes |
| Water Access Features | Canoe/Kayak,Fishing Allowed,Personal Watercraft (PWC),Private Access,Swimming Allowed |
| Road Responsibility | City/County |
| Horse Y/N | No |
| Number of Docks | 1 |
| Land Assessed Value | 326500.00 |
| Navigable Water Y/N | Yes |
| Water Oriented Y/N | Yes |
| Dock Type and Features | Pier (Perpendicular) |
Amenities
- Foreclosure
- Views
- Short Sale
- New Construction
- Adult 55+
- Lease To Own
- No HOA Fees
- Furnished
- Primary On Main
- Air Conditioning
- Seller Finance
- Green
- Fixer Upper
- Horse
- Golf
- Fireplace
- Deck
- Garage
- Basement
- Pool
Property vs Single Family Average in 20733
Price
Taxes
Year Built
 All or a portion of the multiple listing information is provided by the Central Virginia Regional Multiple Listing Service, LLC, from a copyrighted compilation of listings. All CVR MLS information provided is deemed reliable but is not guaranteed accurate. The compilation of listings and each individual listing are ©2026 Central Virginia Regional Multiple Listing Service, LLC. All rights reserved.
All MLS listings are © 2026 Central Virginia Regional Multiple Listing Service, LLC. All
All or a portion of the multiple listing information is provided by the Central Virginia Regional Multiple Listing Service, LLC, from a copyrighted compilation of listings. All CVR MLS information provided is deemed reliable but is not guaranteed accurate. The compilation of listings and each individual listing are ©2026 Central Virginia Regional Multiple Listing Service, LLC. All rights reserved.
All MLS listings are © 2026 Central Virginia Regional Multiple Listing Service, LLC. All
 © BRIGHT, All Rights Reserved
