
Primary on Main
Address
1240 Hawthorne Street, Shady Side, MD
Price
$ 499,900
Property Attributes
- MLS#MDAA2157408
- TypeSingle Family
- Listing Status ACTIVE
- CountyANNE ARUNDEL
- CityShady Side
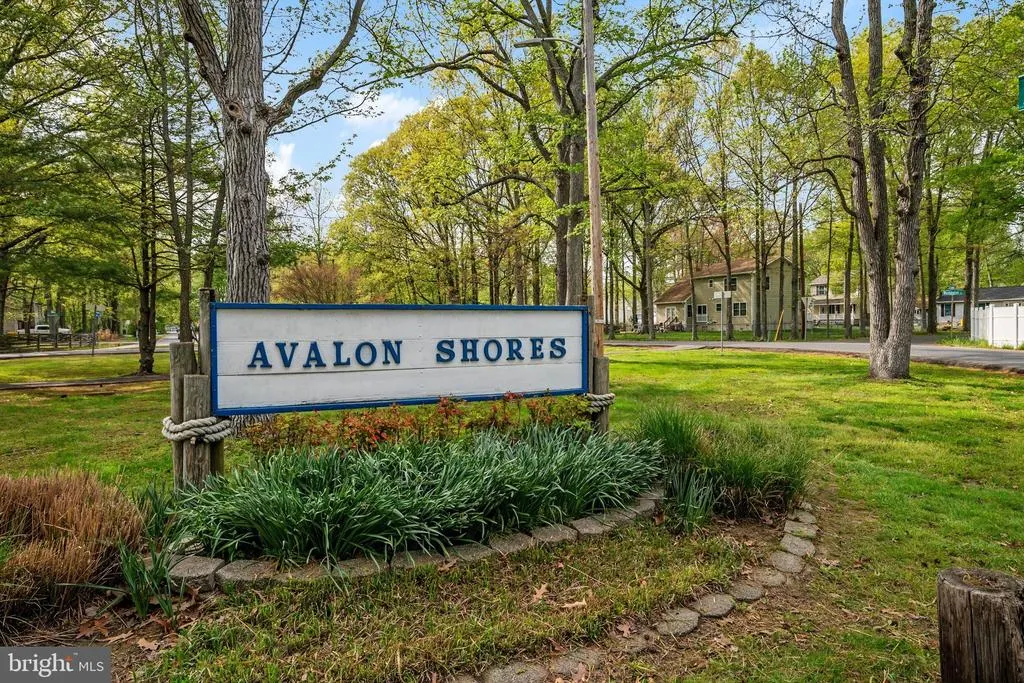
- NeighborhoodAvalon Shores
- Zip20764
- StyleColonial
- Year Built2006
- Taxes$ 3495
- Price$ 499,900
- Bedrooms3
- Full Bathrooms2
- Half Bathrooms1
- Sqr Footage1632
- Lot Size0.11 Acres
Data Source:
Bright MLS
Property Description
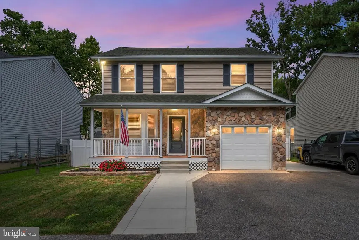
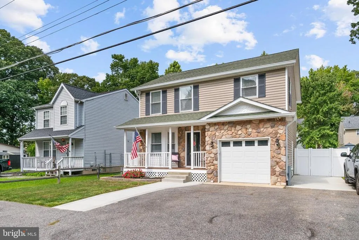
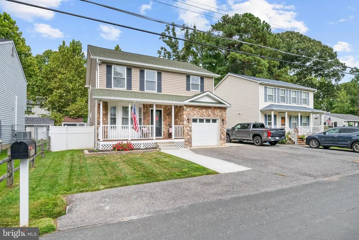
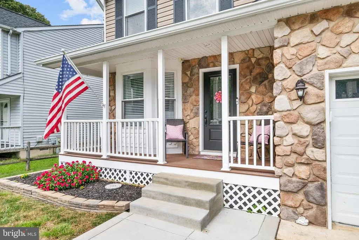
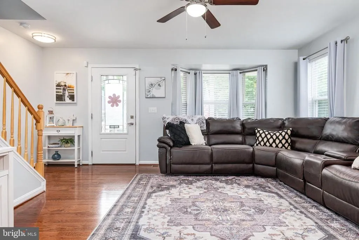
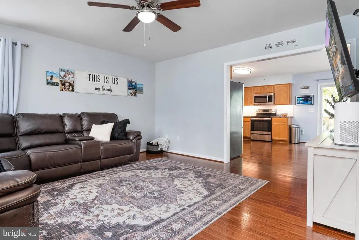
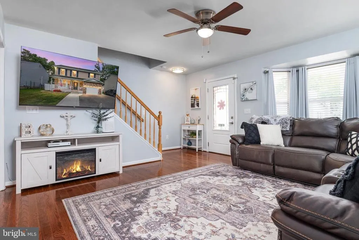
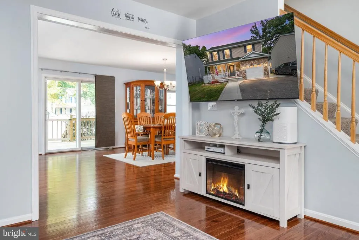
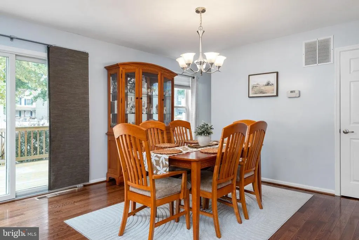
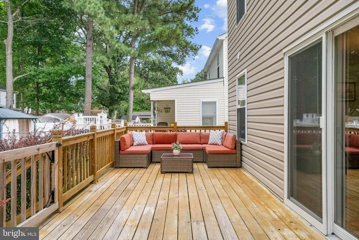
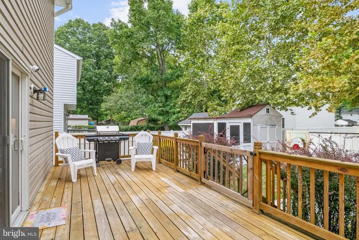
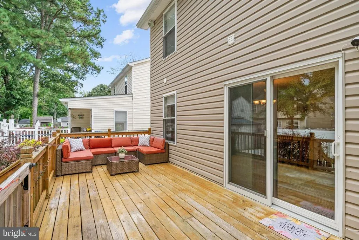
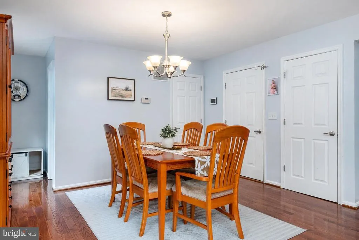
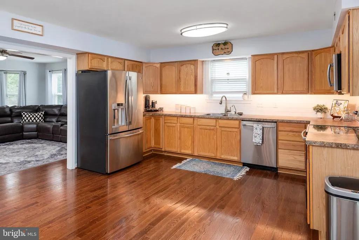
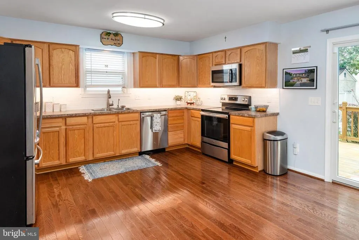
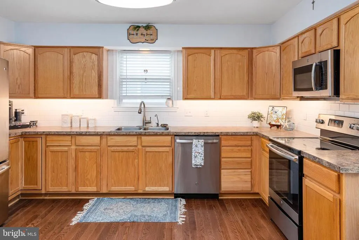
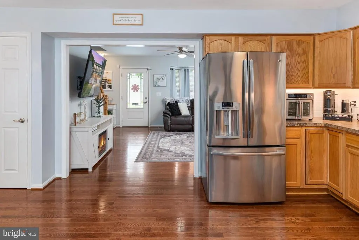
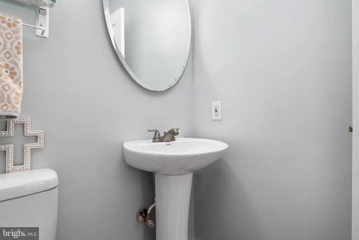
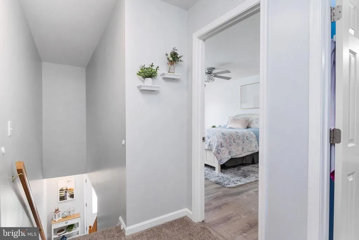
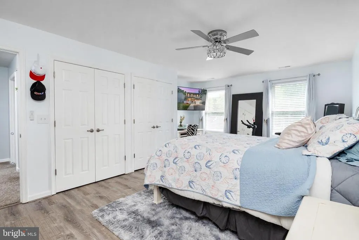
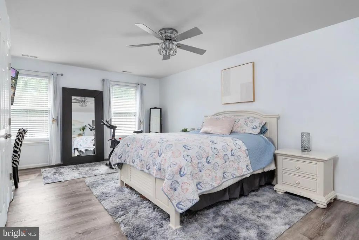
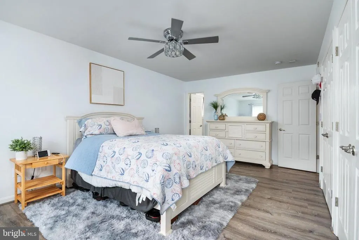
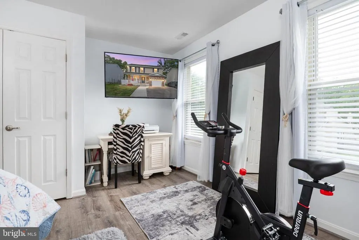
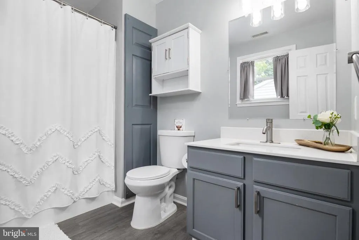
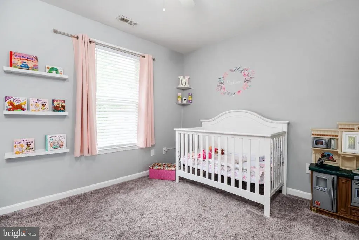
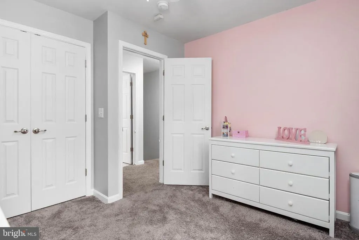
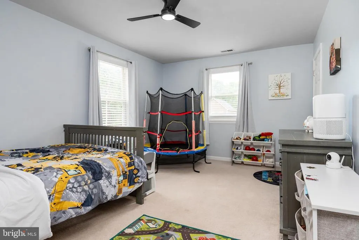
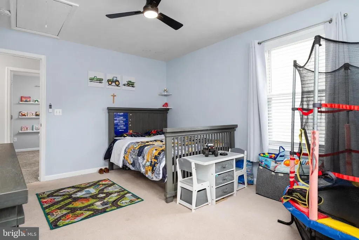
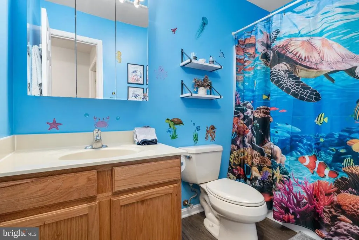
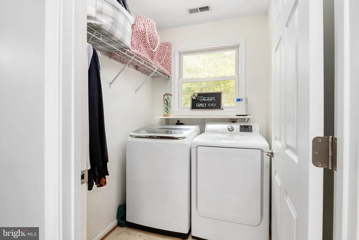
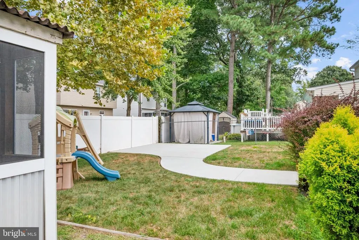
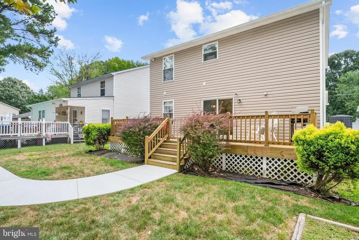
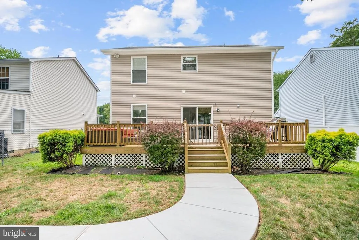
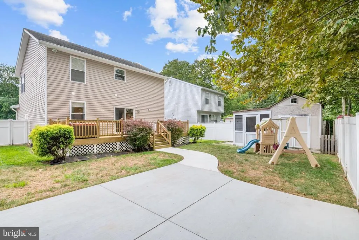
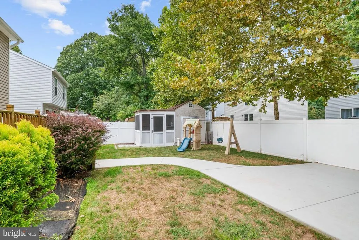
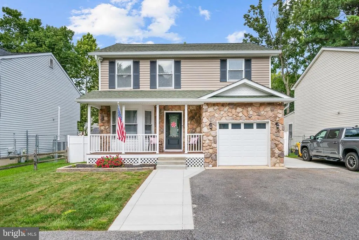
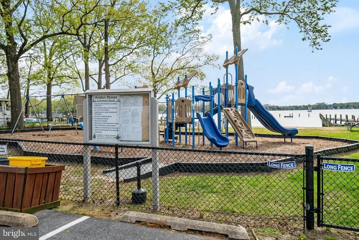
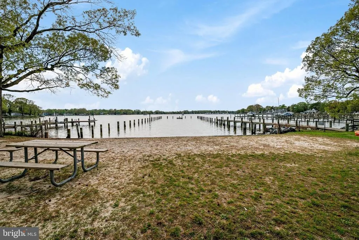
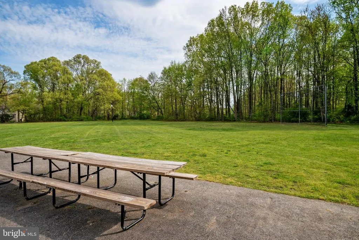
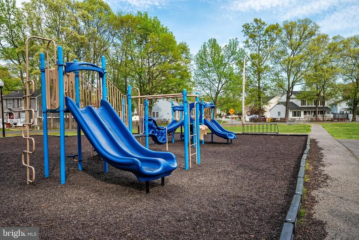
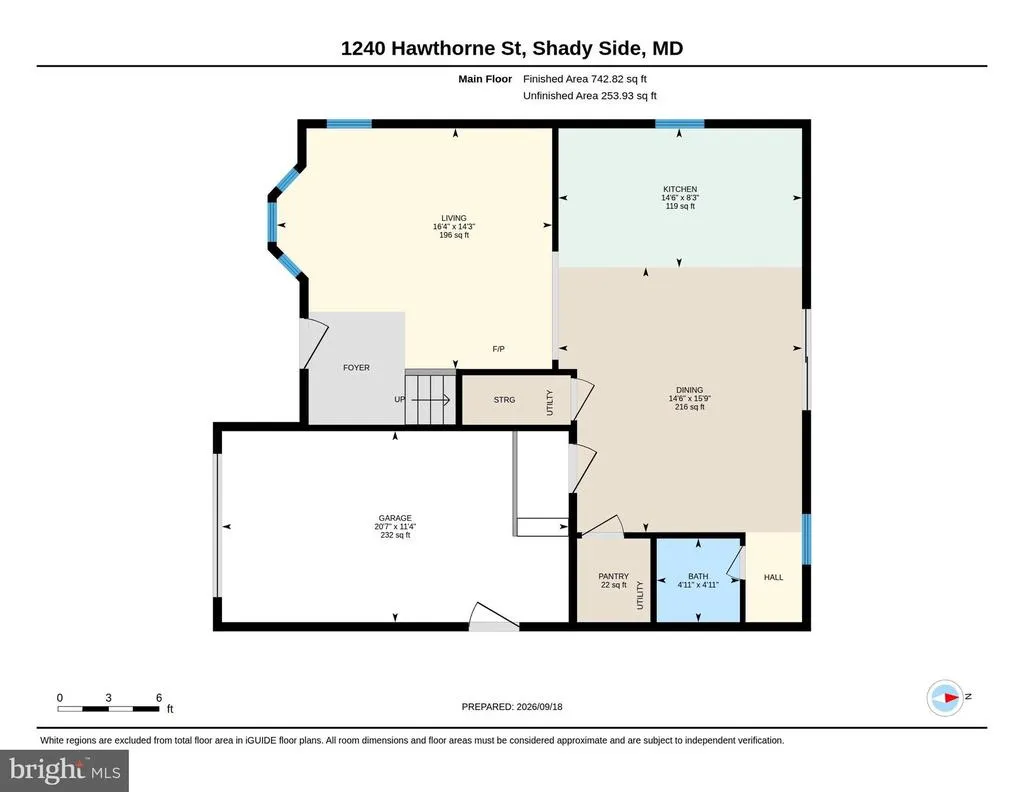
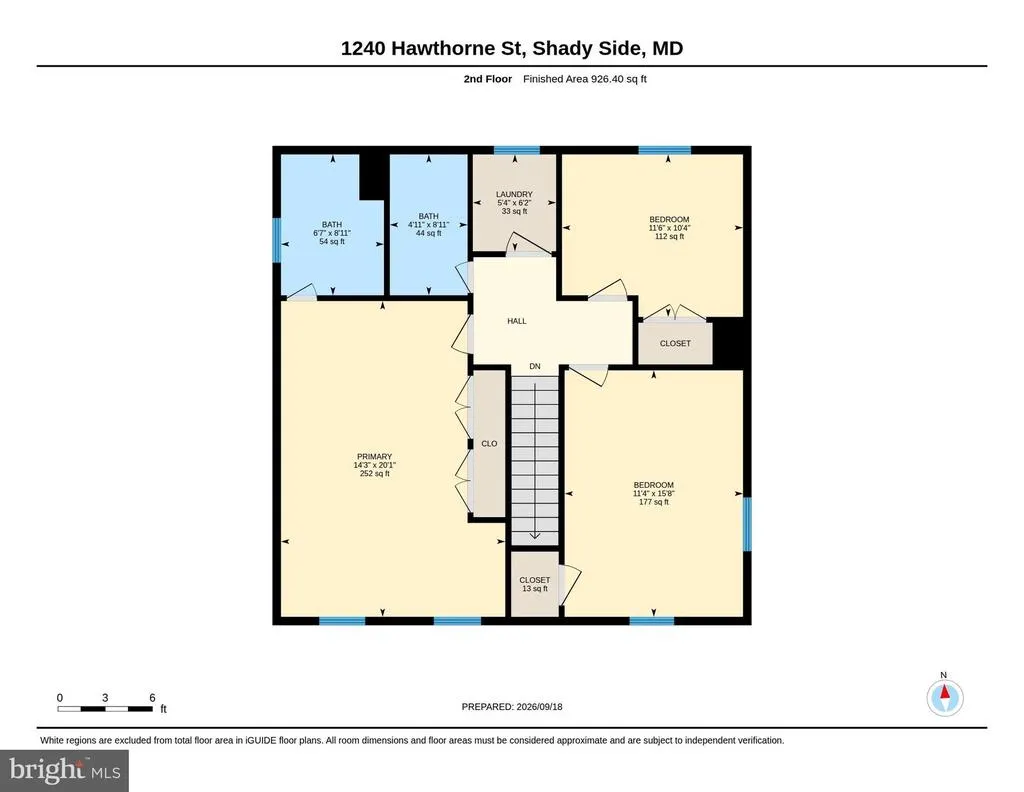
Nestled in the charming Avalon Shores community, this delightful Colonial home offers a perfect blend of comfort and modern living. This 3 bedroom and 2.5 bath has a thoughtfully designed space, ideal for both relaxation and entertaining. Step inside to discover an inviting open floor plan adorned with beautiful LVT floors. The huge eat-in kitchen with under cabinet lighting and stainless appliances is great for a family & entertaining with a huge dining area off kitchen. The spacious primary suite offers a serene retreat with new LVT floors and a newly remodeled bath with new vanity, new LVT floors, lighting and toilet. The separate laundry room upstairs is and added bonus!! Outside the extensive hardscape with new concrete walkways complements the lovely 17 x17 back patio and 28x10 back deck and front porch all perfect for enjoying morning coffee or evening gatherings with family and friends. The level lot with maintenance free fenced in yard provides a lovely outdoor space, while the attached garage and asphalt driveway ensure ample parking. The home is wired with a full subpanel for in house generator. There is an encapsulated crawlspace with Aquaguard w/ EZ Breath climate control and dehumidifier. Residents of Avalon Shores enjoy exclusive access to common grounds and picnic areas, a pier/dock, and playground, fostering a sense of community and outdoor enjoyment. With water and lake privileges, you can embrace a lifestyle filled with leisure and recreation. This home is not just a property; it's a sanctuary where family memories are made. Experience the perfect blend of comfort, convenience, and community in this exceptional family oriented home.
| Elementary School | Middle School | High School |
|---|---|---|
| Shady Side Elementary School | Southern Middle School | Southern High School |
| Price History | |
|---|---|
| 9/19/2026 | Listed $499,900 |
General Features
| Living Area | 1632 |
|---|---|
| Sewer | Public Sewer |
| Heating | Heat Pump(s) |
| Cooling | Ceiling Fan(s),Central A/C |
| Possession | Settlement |
| Roof | Asphalt |
| Appliances | Built-In Microwave,Dryer,Refrigerator,Stove,Washer,Water Conditioner - Owned,Water Heater |
| Zoning | R5 |
| Garage Spaces | 1.00 |
| Patio/Porch Features | Deck(s),Porch(es),Screened |
| Architectural Style | Colonial |
| Construction Materials | Stone,Vinyl Siding |
| School District | ANNE ARUNDEL COUNTY PUBLIC SCHOOLS |
| Exclusions | Alarm system |
| Year Built | 2006 |
| Levels | 2 |
| Tax Year | 2020 |
| Ownership | Fee Simple |
| Cool Fuel | Electric |
| Section | A |
| Accessibility | None |
| County | ANNE ARUNDEL |
| New Construction | No |
| Property Type | Residential |
| Association Amenities | Common Grounds,Pier/Dock,Tot Lots/Playground,Water/Lake Privileges |
| HOA | No |
| Subdivision Name | AVALON SHORES |
| Garage Y/N | Yes |
| Water Access Y/N | No |
| Other Structures | Above Grade |
| Full Baths | 2 |
| Status | ACTIVE |
| Directions | Shadyside Rd to left on Hawthorne to home on right to sign |
| City | SHADY SIDE |
| Senior Community Y/N | No |
| Lot Size Units | Square Feet |
| Lot Size Square Feet | 5000.00 |
| Tax Assessed Value | 314200.0 |
| Tax Annual Amount | 3495.0 |
| Home Warranty Y/N | Yes |
| Property Condition | Excellent |
| Structure Type | Detached |
| Condo/Coop Association fee Y/N | No |
| Bathrooms Full Main Level | 2 |
| Bathrooms Count Main Level | 3.00 |
| Price Per Sq Ft Total AG | 306.31 |
| Vacation Rental Y/N | No |
| Virtual Tour | https://media.recreativevisual.com/1240-Hawthorne-St/idx |
| Total SQFT | 1632 |
| Standard Status | Active |
| Year Built Source | Estimated |
| Legal Subdivision | AVALON SHORES |
| Tax Lot | 29 |
Interior Features
| Interior Amenities | Dining Area,Kitchen - Eat-In,Primary Bath(s),Wood Floors,Recessed Lighting,Floor Plan - Open |
|---|---|
| Heating Fuel | Electric |
| Flooring | Carpet,Luxury Vinyl Plank |
| Hot Water | Electric |
| Basement (Y/N) | No |
| Heating Y/N | Yes |
| Window Features | Double Pane,Sliding,Vinyl Clad |
| Fireplace Y/N | No |
| Above Grade Finished Area | 1632 |
| Half Baths | 1 |
| Central Air Y/N | Yes |
| Total Bedrooms | 3 |
| Main Level Bedrooms | 3 |
| LivingAreaSource | Assessor |
| Laundry Type | Upper Floor |
| Bathrooms Half Main Level | 1 |
| Above Grade Finished Area Unit Type | Square Feet |
| Total Baths | 3 |
Exterior Features
| Exterior Amenities | Extensive Hardscape |
|---|---|
| Pool | No Pool |
| Fencing | Vinyl,Fully |
| Parking Features | Asphalt Driveway |
| Lot Features | Level |
| Water Source | Well |
| Total Parking Spaces | 4 |
| Garage Features | Garage - Front Entry |
| Type of Parking | Attached Garage,Driveway |
| Foundation Details | Crawl Space |
| Spa | No |
| Water View Y/N | No |
| Lot Size Acres | 0.11 |
| Water Body Type | Bay |
| Lot Size Source | Estimated |
| Waterfront Y/N | No |
| Door Features | Insulated,Sliding Glass |
| Horse Y/N | No |
| Land Assessed Value | 131700.00 |
| Navigable Water Y/N | No |
| Water Oriented Y/N | Yes |
| # of Attached Garage Spaces | 1 |
Amenities
- Foreclosure
- Views
- Short Sale
- New Construction
- Adult 55+
- Lease To Own
- No HOA Fees
- Furnished
- Primary On Main
- Air Conditioning
- Seller Finance
- Green
- Fixer Upper
- Horse
- Golf
- Fireplace
- Deck
- Garage
- Basement
- Pool
Property vs Single Family Average in 20764
Price
Taxes
Year Built
 All or a portion of the multiple listing information is provided by the Central Virginia Regional Multiple Listing Service, LLC, from a copyrighted compilation of listings. All CVR MLS information provided is deemed reliable but is not guaranteed accurate. The compilation of listings and each individual listing are ©2026 Central Virginia Regional Multiple Listing Service, LLC. All rights reserved.
All MLS listings are © 2026 Central Virginia Regional Multiple Listing Service, LLC. All
All or a portion of the multiple listing information is provided by the Central Virginia Regional Multiple Listing Service, LLC, from a copyrighted compilation of listings. All CVR MLS information provided is deemed reliable but is not guaranteed accurate. The compilation of listings and each individual listing are ©2026 Central Virginia Regional Multiple Listing Service, LLC. All rights reserved.
All MLS listings are © 2026 Central Virginia Regional Multiple Listing Service, LLC. All
 © BRIGHT, All Rights Reserved
