






Address
1007 Malvern Avenue, Baltimore, MD
Price
$ 1,800,000
Property Attributes
- MLS#MDBC2174724
- TypeSingle Family
- Listing Status ACTIVE
- CountyBALTIMORE
- CityBaltimore
- NeighborhoodFour Winds-Ruxton
- Zip21204
- StyleColonial
- Year Built1959
- Taxes$ 14611
- Price$ 1,800,000
- Bedrooms5
- Full Bathrooms4
- Half Bathrooms2
- Sqr Footage4882
- Lot Size0.84 Acres
Data Source:
Bright MLS
Property Description
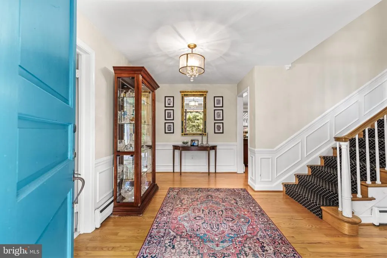
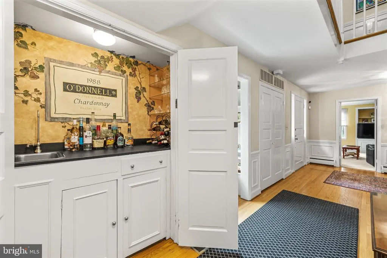
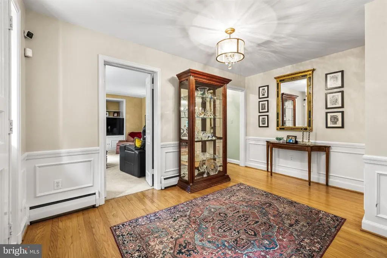
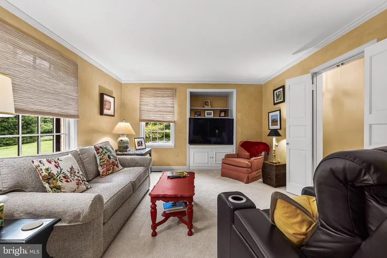
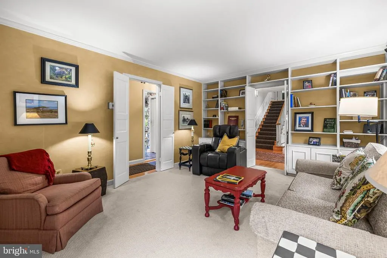
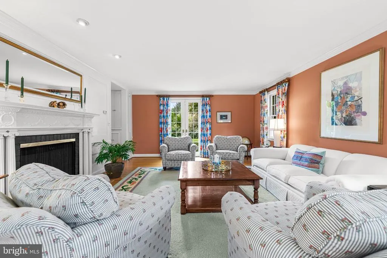
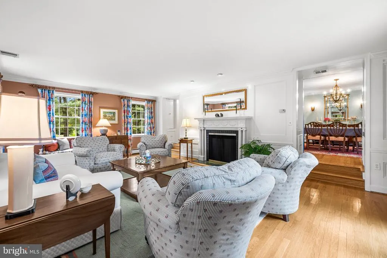
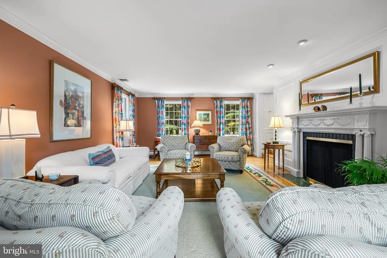
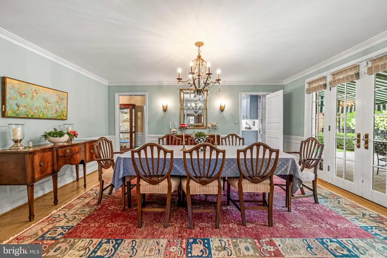
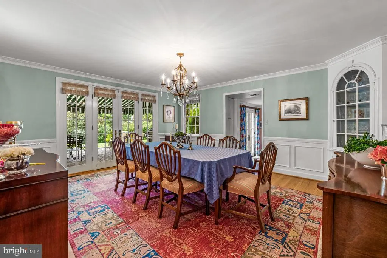
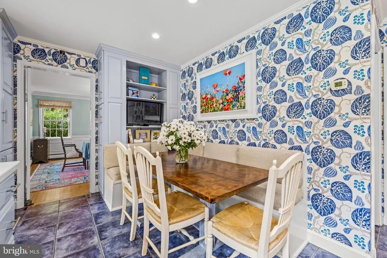
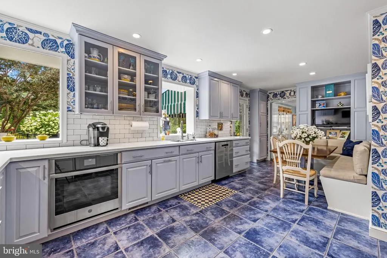
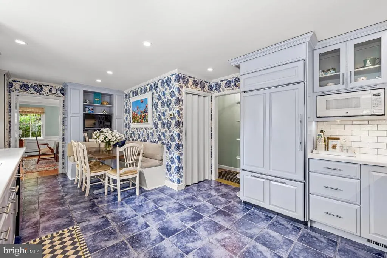
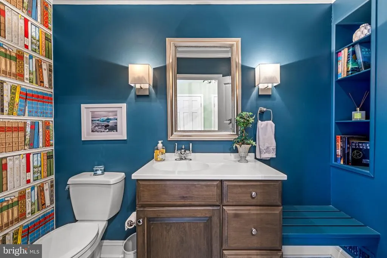
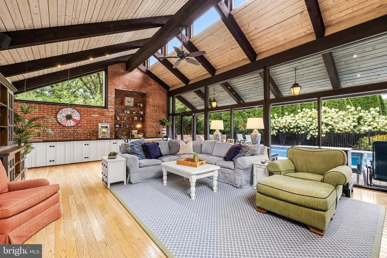
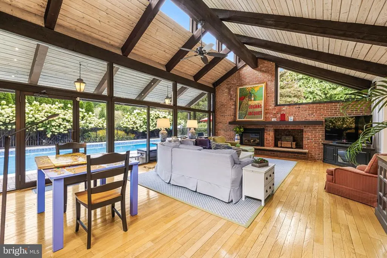
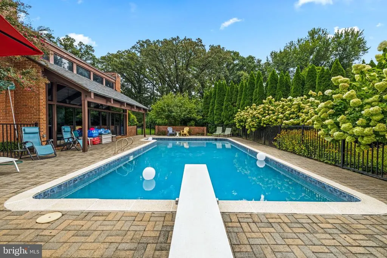
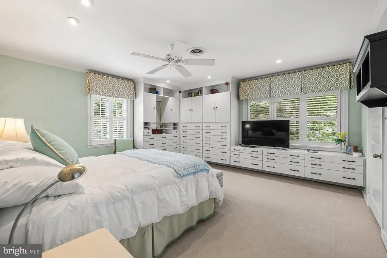
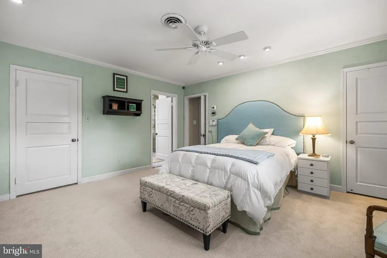
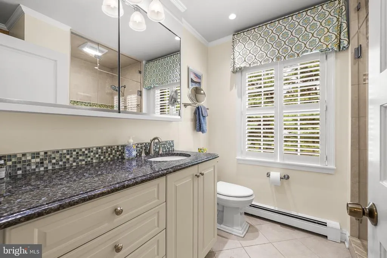
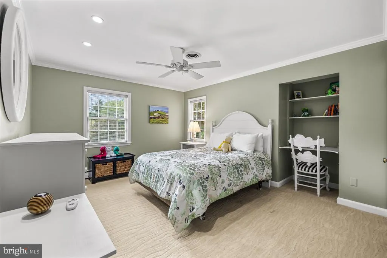
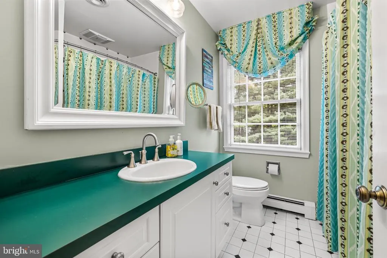
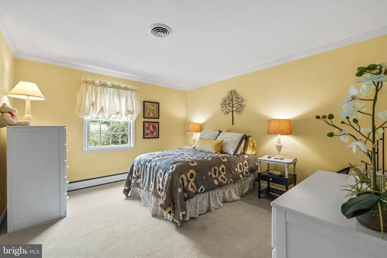
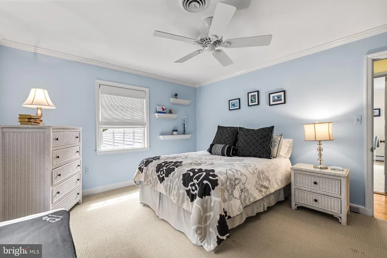
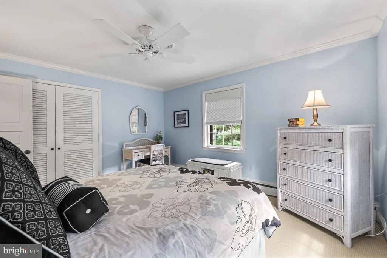
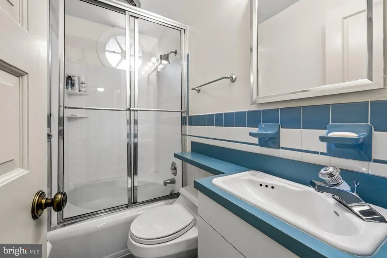
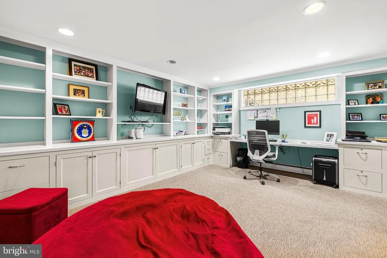
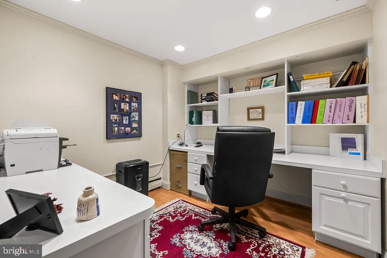
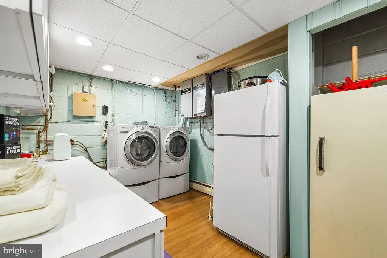
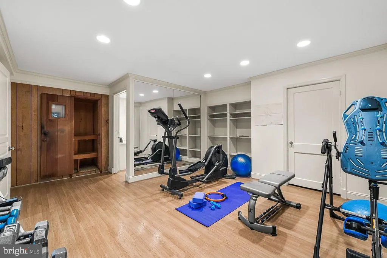
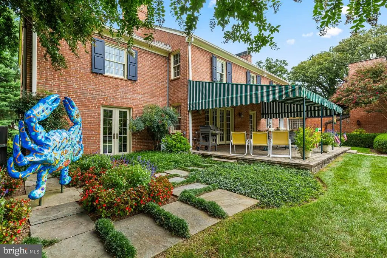
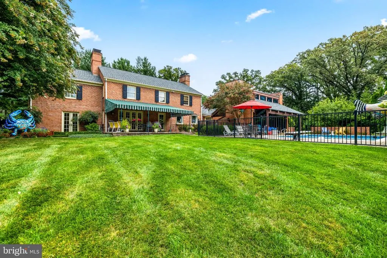
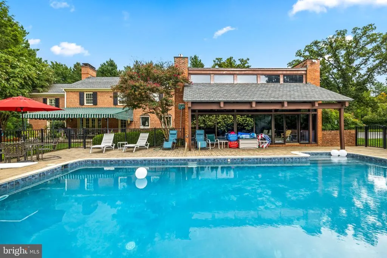
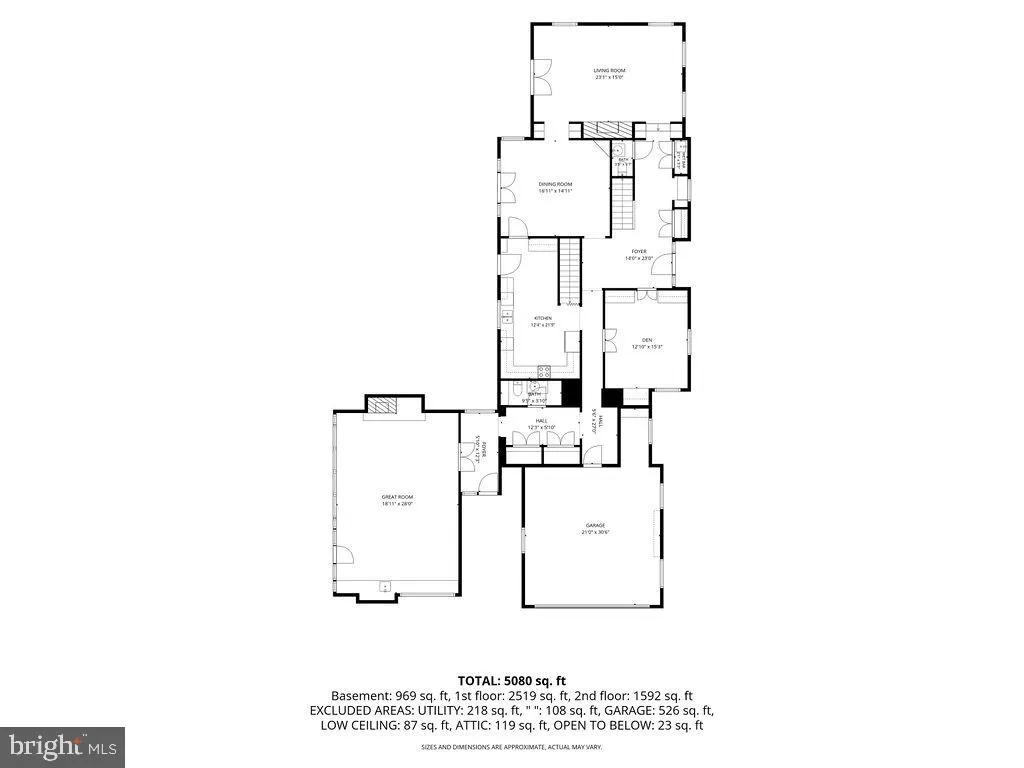
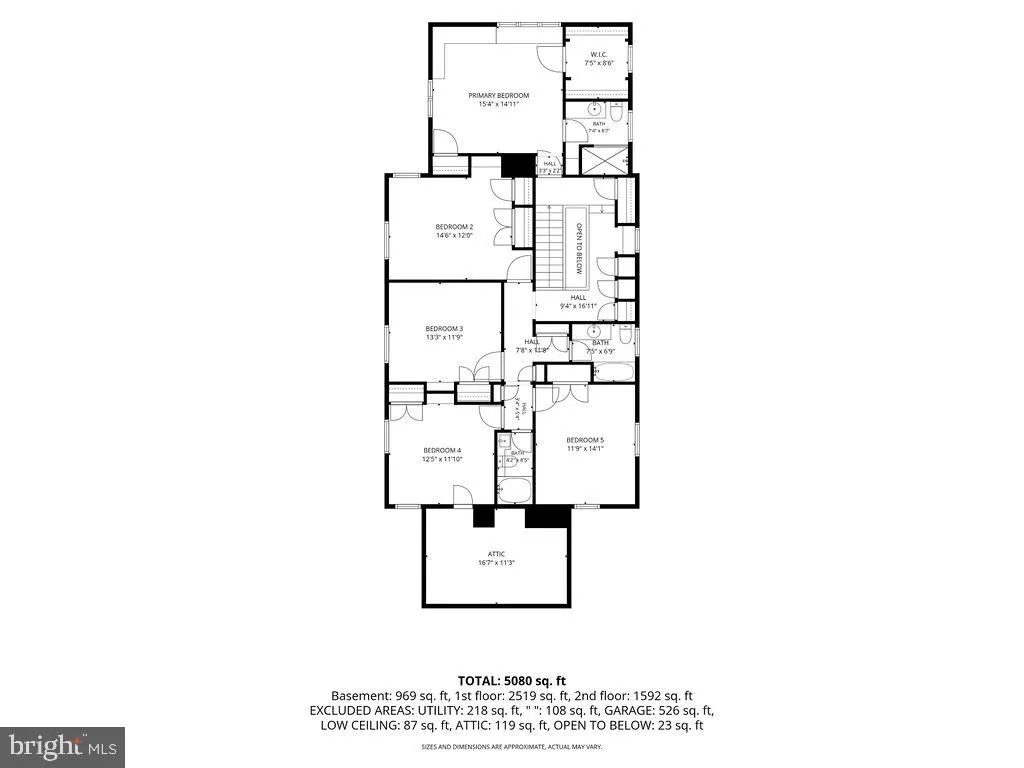
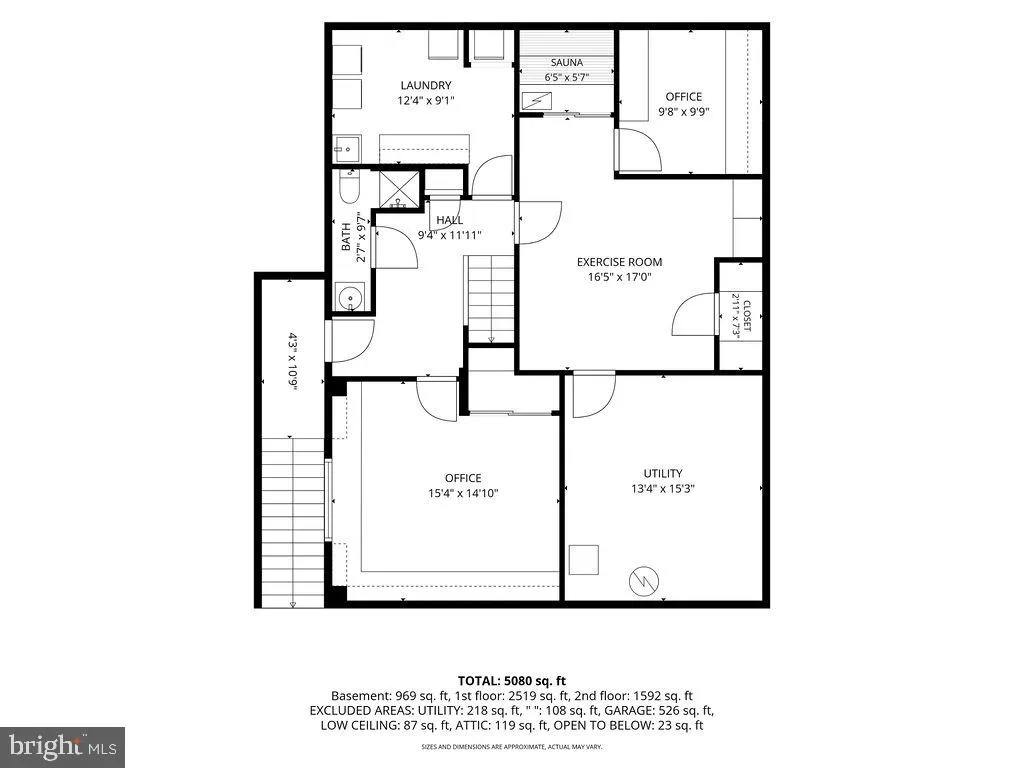
In the heart of the Four Winds/Ruxton neighborhood, this handsome and beautifully maintained Brick Colonial is situated on a beautiful, .84 acre private lot. Inside, classic architectural details abound, including beautiful millwork, fireplaces, thoughtfully proportioned rooms and timeless elegance. The inviting dining room is perfect for entertaining, while the sunken living room creates a warm and comfortable gathering space. The eat-in kitchen features a cozy breakfast area, ample storage and access out to the back patio. Just around the corner from the kitchen is a fabulous Great Room addition with walls of windows bringing in an abundance of natural light and provides a wonderful everyday living space overlooking the inground pool, expansive brick patio and lush landscaping. The main level also offers a warm and well appointed den, built-in bar and 2 powder rooms. Upper level offers the primary bedroom and bath with four additional bedrooms and two baths, offering comfortable private quarters for family and guests. The lower level adds even more versatility with an exercise room, 2 office spaces, full bath and laundry room. Classic and comfortable, this special home combines beautiful craftsmanship with the ease of everyday living. A truly lovely setting in one of the areas most desirable neighborhoods.
| Elementary School | Middle School | High School |
|---|---|---|
| Riderwood Elementary School | Dumbarton Middle School | Towson High School |
| Price History | |
|---|---|
| 9/10/2026 | Listed $1,800,000 |
General Features
| Living Area | 4882 |
|---|---|
| Sewer | Public Sewer |
| Heating | Baseboard - Hot Water,90% Forced Air |
| Cooling | Central A/C,Ceiling Fan(s) |
| Possession | Settlement,Negotiable |
| Roof | Architectural Shingle |
| Appliances | Refrigerator,Oven/Range - Electric,Dishwasher,Disposal,Washer,Dryer |
| Zoning | RESIDENTIAL |
| Garage Spaces | 2.00 |
| Patio/Porch Features | Brick,Patio(s) |
| Architectural Style | Colonial |
| Pool Features | Concrete,Fenced,In Ground,Heated |
| Construction Materials | Brick |
| School District | BALTIMORE COUNTY PUBLIC SCHOOLS |
| Year Built | 1959 |
| Levels | 3 |
| Tax Year | 2026 |
| Ownership | Fee Simple |
| Cool Fuel | Electric |
| Accessibility | Other |
| County | BALTIMORE |
| New Construction | No |
| Property Type | Residential |
| HOA | No |
| Subdivision Name | FOUR WINDS/RUXTON |
| Garage Y/N | Yes |
| Water Access Y/N | No |
| Other Structures | Above Grade,Below Grade |
| Full Baths | 4 |
| Status | ACTIVE |
| Directions | GPS |
| City | BALTIMORE |
| Senior Community Y/N | No |
| Lot Size Units | Square Feet |
| Lot Size Square Feet | 36590.00 |
| Tax Assessed Value | 1253367.0 |
| Tax Annual Amount | 14611.0 |
| Property Condition | Good |
| Structure Type | Detached |
| Condo/Coop Association fee Y/N | No |
| Bathrooms Count Main Level | 2.00 |
| Price Per Sq Ft Total AG | 422.34 |
| Vacation Rental Y/N | No |
| Total SQFT | 5952 |
| Standard Status | Active |
| Year Built Source | Assessor |
| Legal Subdivision | MALVERN COURT |
| Tax Lot | 1 |
| Association Recreation Fee | No |
Interior Features
| Interior Amenities | Attic,Bar,Built-Ins,Crown Moldings,Floor Plan - Traditional,Formal/Separate Dining Room,Kitchen - Eat-In,Primary Bath(s),Sauna,Window Treatments,Wood Floors |
|---|---|
| Heating Fuel | Oil |
| Basement | Full,Improved,Walkout Stairs |
| Flooring | Hardwood,Tile/Brick |
| Total Fireplaces | 4 |
| Fireplace Features | Fireplace - Glass Doors,Gas/Propane,Mantel(s),Wood |
| Hot Water | Oil |
| Basement (Y/N) | Yes |
| Heating Y/N | Yes |
| Fireplace Y/N | Yes |
| Above Grade Finished Area | 4262 |
| Half Baths | 2 |
| Central Air Y/N | Yes |
| Total Bedrooms | 5 |
| Below Grade Finished Area | 620 |
| Room Type | Living Room,Dining Room,Primary Bedroom,Bedroom 2,Bedroom 3,Bedroom 4,Bedroom 5,Kitchen,Den,Foyer,Exercise Room,Great Room,Laundry,Office |
| Below Grade Finished Area Unit Type | Square Feet |
| LivingAreaSource | Assessor |
| Laundry Type | Has Laundry,Lower Floor |
| Below Grade Unfin Area Units | Square Feet |
| Below Grade Unfin SQFT | 1070 |
| Below Grade Unfin SQFT Source | Assessor |
| Below Grade Finished Area Source | Assessor |
| Bedrooms Count All Upper Levels | 5 |
| Bedrooms Count Upper Level 1 | 5 |
| Bathrooms Half Main Level | 2 |
| Bathrooms Full Upper Level 1 | 3 |
| Bathrooms Full Lower Level 1 | 1 |
| Bathrooms Full All Upper Levels | 3 |
| Bathrooms Full All Lower Levels | 1 |
| Bathrooms Count Upper Level 1 | 3.00 |
| Bathrooms Count Lower Level 1 | 1.00 |
| Bathrooms Count All Upper Levels | 3 |
| Bathrooms Count All Lower Levels | 1 |
| Above Grade Finished Area Source | Assessor |
| Above Grade Finished Area Unit Type | Square Feet |
| Total Baths | 6 |
Exterior Features
| Pool | Yes - Personal |
|---|---|
| Parking Features | Asphalt Driveway |
| Water Source | Public |
| Inclusions | Generator,(2) 500 Gallon Propane Tanks |
| Total Parking Spaces | 2 |
| Garage Features | Garage - Side Entry |
| Type of Parking | Attached Garage,Driveway |
| Foundation Details | Block |
| Water View Y/N | No |
| Lot Size Acres | 0.84 |
| Lot Size Source | Assessor |
| Waterfront Y/N | No |
| Horse Y/N | No |
| Land Assessed Value | 374500.00 |
| Navigable Water Y/N | No |
| Water Oriented Y/N | No |
| # of Attached Garage Spaces | 2 |
Room Details
| Room | Dimensions | Level | Flooring | Details |
|---|---|---|---|---|
| Bedroom 2 | Upper 1 | |||
| Bedroom 3 | Upper 1 | |||
| Bedroom 4 | Upper 1 | |||
| Bedroom 5 | Upper 1 | |||
| Den | Main | |||
| Dining Room | Main | |||
| Exercise Room | Lower 1 | |||
| Foyer | Main | |||
| Great Room | Main | |||
| Kitchen | Main | |||
| Laundry | Lower 1 | |||
| Living Room | Main | |||
| Office | Lower 1 | |||
| Primary Bedroom | Upper 1 | Attached Bathroom |
Amenities
- Foreclosure
- Views
- Short Sale
- New Construction
- Adult 55+
- Lease To Own
- No HOA Fees
- Furnished
- Primary On Main
- Air Conditioning
- Seller Finance
- Green
- Fixer Upper
- Horse
- Golf
- Fireplace
- Deck
- Garage
- Basement
- Pool
Property vs Single Family Average in 21204
Price
Taxes
Year Built
Visits
 All or a portion of the multiple listing information is provided by the Central Virginia Regional Multiple Listing Service, LLC, from a copyrighted compilation of listings. All CVR MLS information provided is deemed reliable but is not guaranteed accurate. The compilation of listings and each individual listing are ©2026 Central Virginia Regional Multiple Listing Service, LLC. All rights reserved.
All MLS listings are © 2026 Central Virginia Regional Multiple Listing Service, LLC. All
All or a portion of the multiple listing information is provided by the Central Virginia Regional Multiple Listing Service, LLC, from a copyrighted compilation of listings. All CVR MLS information provided is deemed reliable but is not guaranteed accurate. The compilation of listings and each individual listing are ©2026 Central Virginia Regional Multiple Listing Service, LLC. All rights reserved.
All MLS listings are © 2026 Central Virginia Regional Multiple Listing Service, LLC. All
 © BRIGHT, All Rights Reserved
