
Primary on Main

Address
814 Tuder Drive, Westminster, MD
Price
$ 735,000
Property Attributes
- MLS#MDCR2038062
- TypeSingle Family
- Listing Status ACTIVE
- CountyCARROLL
- CityWestminster
- NeighborhoodLinden Estates
- Zip21158
- StyleRanch/Rambler
- Year Built1975
- Taxes$ 1670
- Price$ 735,000
- Bedrooms3
- Full Bathrooms3
- Half Bathrooms0
- Sqr Footage1767
- Lot Size1.58 Acres
Data Source:
Bright MLS
Property Description
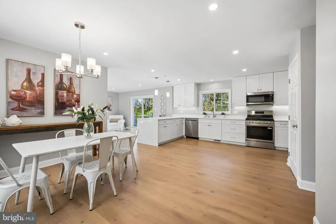
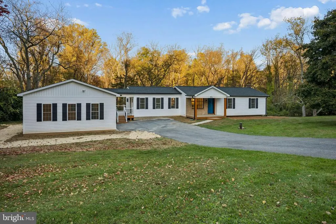
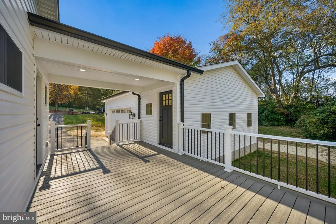
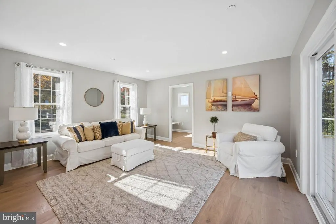
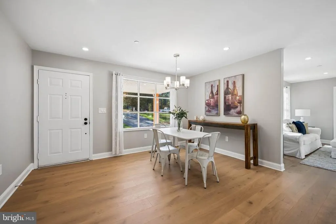
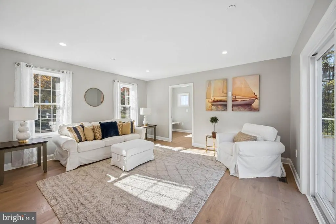
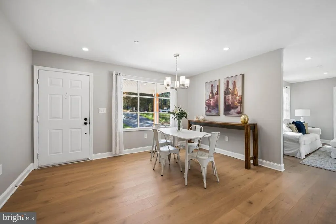
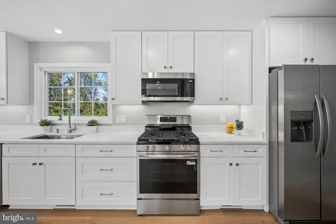
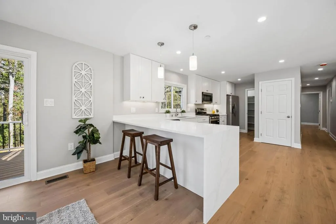
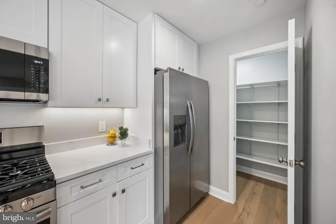
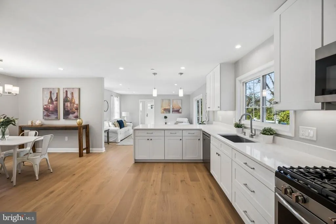
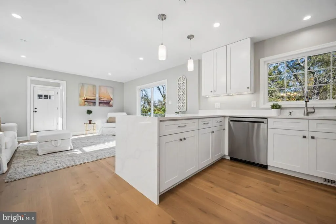
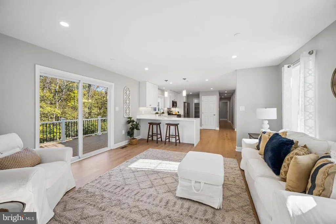
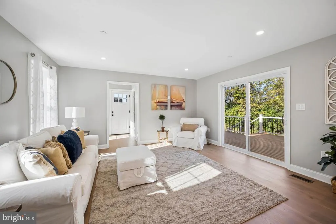
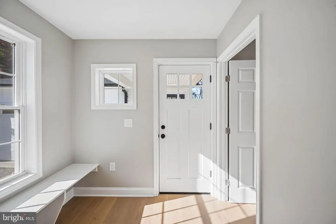
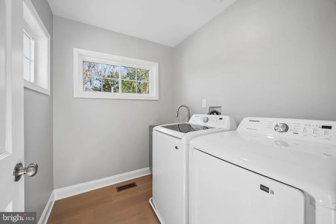
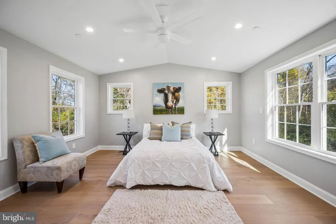
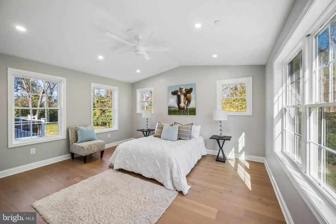
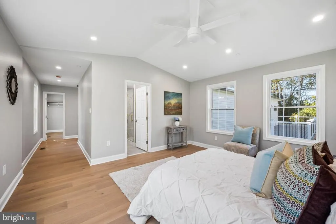
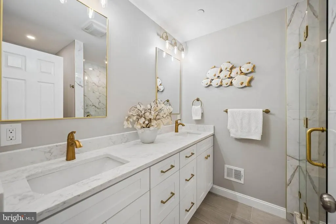
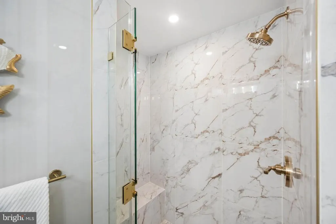
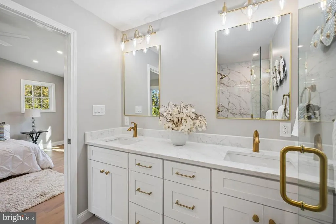
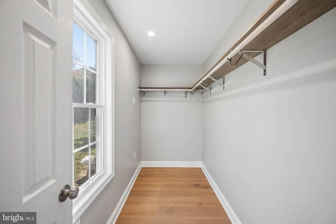
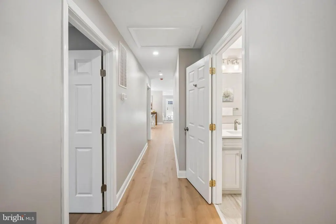
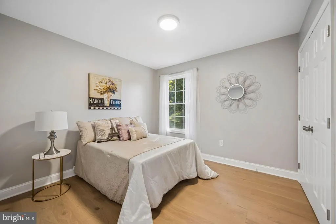
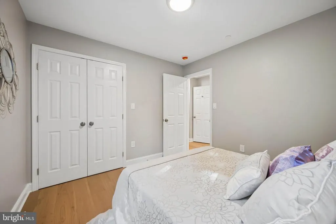
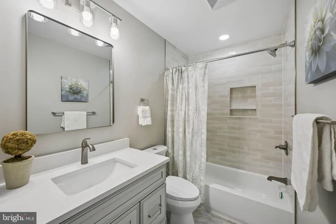
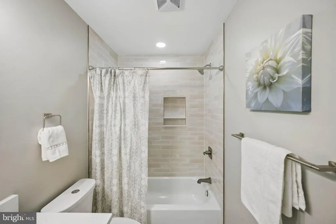
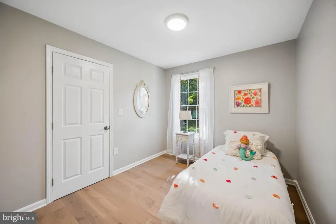
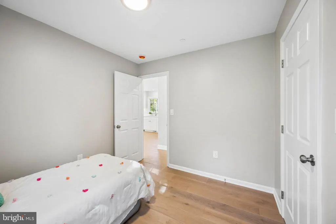
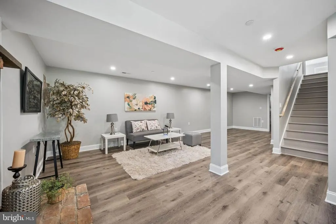
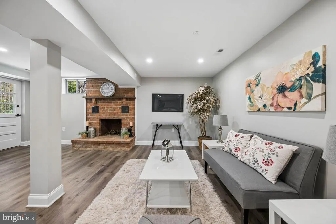
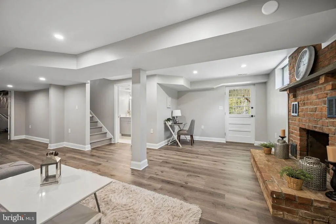
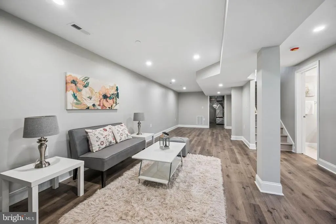
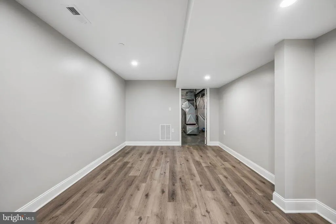
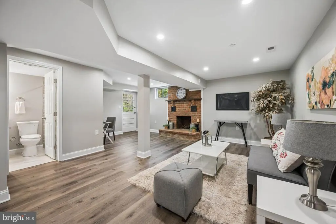
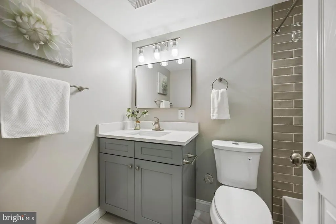
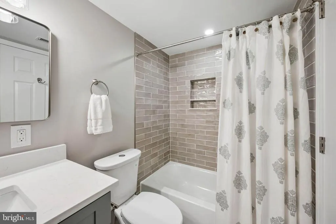
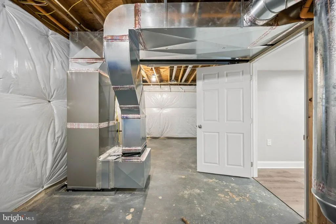
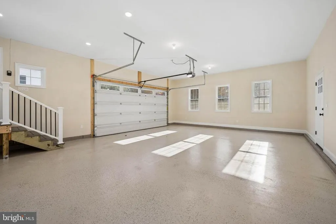
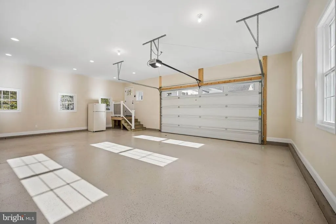
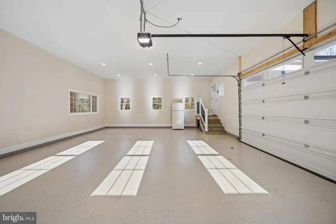
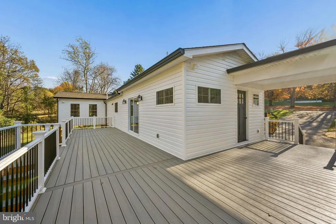
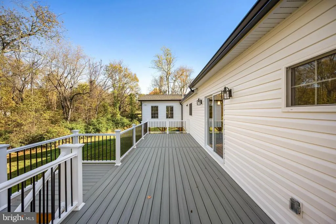
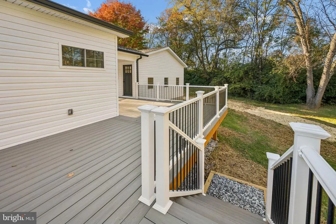
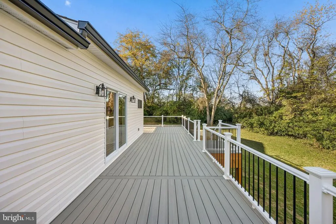
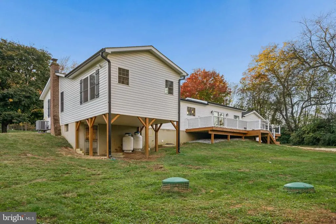
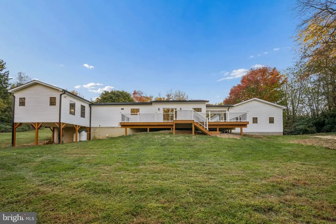
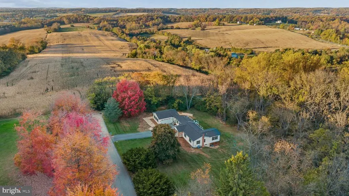
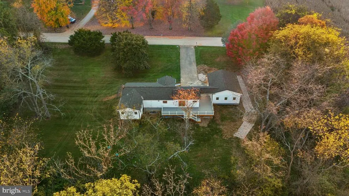
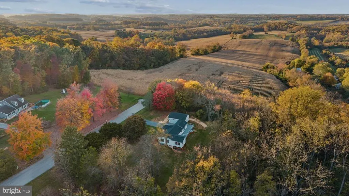
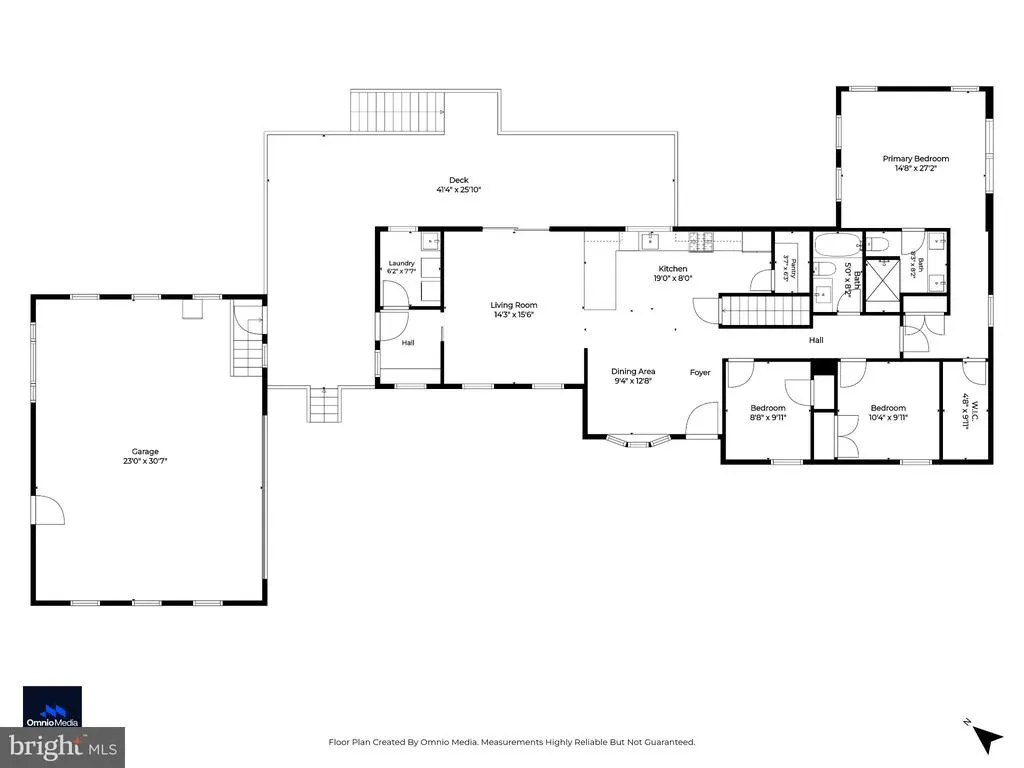
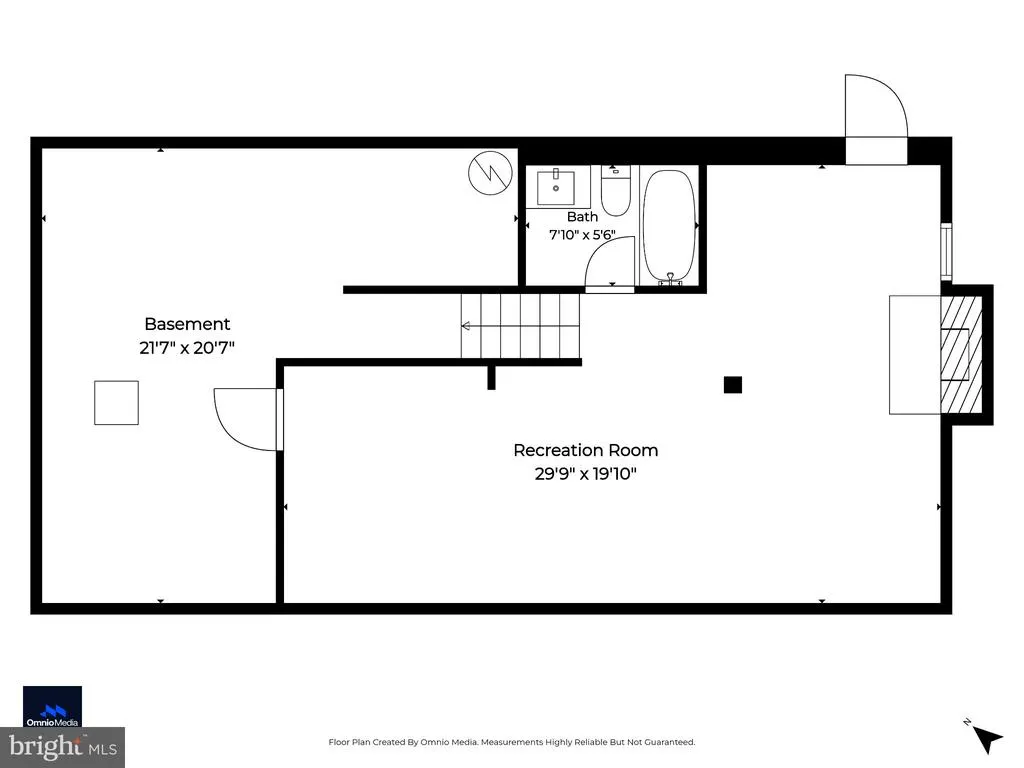
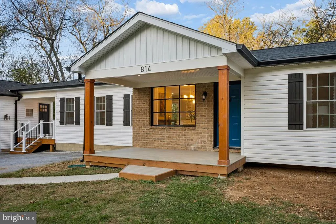
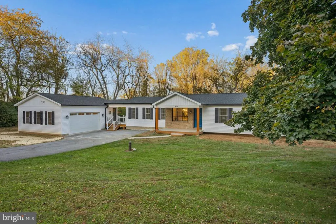
Completely RENOVATED and thoughtfully redesigned, this secluded rancher is located on a private, non-thru street and sits on 1.58 acres! The home offers exceptional space, flexibility, and modern updates throughout. A huge driveway, perfect for multi vehicles leads to an oversized 2+ car attached garage, with a covered breezeway connecting to the home. This spacious garage, finished with drywall and electric, offers endless possibilities for a car/motorcycle enthusiast, home office, workshop, hobby space, or potential future in-law/guest area. Major exterior improvements include ALL NEW architectural shingle roof, siding, gutters, windows, and doors! Inside, the bright, open layout features new LVP flooring, recessed lighting, and a beautifully updated kitchen with new cabinetry, countertops, breakfast bar, and walk-in pantry. The convenient side entry from the garage opens to a mudroom and main-level laundry room. The impressive primary bedroom addition features a cathedral ceiling, recessed lighting, spacious walk-in closet, and private bath with double vanity and walk-in shower. The lower level provides additional living and recreation space with a comfortable club room featuring a wood-burning fireplace, plus a utility/storage room. Outside, a low-maintenance composite deck spans the entire rear of the home and extends toward the garage and side entrance, creating an ideal space for relaxing or entertaining. A new combination electric and propane backup heating system adds additional comfort and peace of mind. A rare combination of privacy, acreage, extensive renovations, and versatile spacesthis property is ready to welcome its next owner!
| Price History | |
|---|---|
| 9/27/2026 | Listed $735,000 |
General Features
| Living Area | 1767 |
|---|---|
| Sewer | Private Septic Tank |
| Heating | Forced Air |
| Cooling | Central A/C |
| Possession | Settlement |
| Roof | Architectural Shingle |
| Appliances | Built-In Microwave,Dishwasher,Oven/Range - Gas,Refrigerator |
| Zoning | R-400 |
| Garage Spaces | 2.00 |
| Patio/Porch Features | Porch(es),Deck(s),Breezeway |
| Architectural Style | Ranch/Rambler |
| Security Features | Sprinkler System - Indoor,Smoke Detector |
| Construction Materials | Vinyl Siding |
| School District | CARROLL COUNTY PUBLIC SCHOOLS |
| Year Built | 1975 |
| Levels | 2 |
| Tax Year | 2026 |
| Ownership | Fee Simple |
| Cool Fuel | Electric |
| Section | 2 |
| Accessibility | None |
| County | CARROLL |
| New Construction | No |
| Property Type | Residential |
| HOA | No |
| Subdivision Name | LINDEN ESTATES |
| Garage Y/N | Yes |
| Water Access Y/N | No |
| Other Structures | Above Grade,Below Grade |
| Full Baths | 3 |
| Status | ACTIVE |
| Directions | 97 to Stone Rd to Murkle Rd to Tuder Drive. |
| City | WESTMINSTER |
| Senior Community Y/N | No |
| Lot Size Units | Square Feet |
| Lot Size Square Feet | 68955.00 |
| Tax Assessed Value | 336533.0 |
| Tax Annual Amount | 1670.0 |
| Property Condition | Excellent |
| Structure Type | Detached |
| Condo/Coop Association fee Y/N | No |
| Bathrooms Full Main Level | 2 |
| Bathrooms Count Main Level | 2.00 |
| Price Per Sq Ft Total AG | 550.97 |
| Vacation Rental Y/N | No |
| Total SQFT | 2258 |
| Standard Status | Active |
| Year Built Source | Assessor |
| Legal Subdivision | MYERS ELECTION DISTRICT |
| Tax Lot | 15 |
Interior Features
| Interior Amenities | Dining Area,Entry Level Bedroom,Floor Plan - Open,Pantry,Primary Bath(s),Recessed Lighting,Sprinkler System,Upgraded Countertops,Walk-in Closet(s) |
|---|---|
| Heating Fuel | Electric,Propane - Leased |
| Basement | Full,Partially Finished,Rear Entrance,Walkout Level |
| Flooring | Hardwood,Luxury Vinyl Plank |
| Total Fireplaces | 1 |
| Fireplace Features | Wood,Brick,Mantel(s) |
| Hot Water | Electric |
| Basement (Y/N) | Yes |
| Heating Y/N | Yes |
| Fireplace Y/N | Yes |
| Above Grade Finished Area | 1334 |
| Central Air Y/N | Yes |
| Total Bedrooms | 3 |
| Below Grade Finished Area | 433 |
| Room Type | Living Room,Dining Room,Primary Bedroom,Bedroom 2,Bedroom 3,Kitchen,Laundry,Mud Room,Recreation Room,Utility Room,Primary Bathroom,Full Bath |
| Main Level Bedrooms | 3 |
| Below Grade Finished Area Unit Type | Square Feet |
| LivingAreaSource | Estimated |
| Laundry Type | Main Floor |
| Below Grade Unfin Area Units | Square Feet |
| Below Grade Unfin SQFT | 491 |
| Below Grade Unfin SQFT Source | Estimated |
| Below Grade Finished Area Source | Estimated |
| Bathrooms Full Lower Level 1 | 1 |
| Bathrooms Full All Lower Levels | 1 |
| Bathrooms Count Lower Level 1 | 1.00 |
| Bathrooms Count All Lower Levels | 1 |
| Above Grade Finished Area Source | Estimated |
| Above Grade Finished Area Unit Type | Square Feet |
| Total Baths | 3 |
Exterior Features
| Pool | No Pool |
|---|---|
| Parking Features | Asphalt Driveway |
| Lot Features | Backs to Trees,No Thru Street |
| Water Source | Private,Well |
| Total Parking Spaces | 12 |
| Garage Features | Garage - Side Entry,Garage Door Opener,Oversized |
| Type of Parking | Detached Garage,Driveway |
| Foundation Details | Block |
| Water View Y/N | No |
| Lot Size Acres | 1.58 |
| Lot Size Source | Assessor |
| Waterfront Y/N | No |
| Land Assessed Value | 165800.00 |
| Navigable Water Y/N | No |
| Water Oriented Y/N | No |
| # of Detached Garage Spaces | 2 |
Room Details
| Room | Dimensions | Level | Flooring | Details |
|---|---|---|---|---|
| Bedroom 2 | Main | Flooring - HardWood | ||
| Bedroom 3 | Main | Flooring - HardWood | ||
| Dining Room | Main | Flooring - HardWood | ||
| Full Bath | Lower 1 | |||
| Full Bath | Main | |||
| Kitchen | Main | Pantry,Lighting - Recessed,Kitchen - Propane Cooking,Flooring - HardWood | ||
| Laundry | Main | Flooring - HardWood | ||
| Living Room | Main | Lighting - Recessed,Flooring - HardWood | ||
| Mud Room | Main | Flooring - HardWood | ||
| Primary Bathroom | Main | Bathroom - Stall Shower,Double Sink | ||
| Primary Bedroom | Main | Cathedral/Vaulted Ceiling,Lighting - Recessed,Walk-In Closet(s),Flooring - HardWood | ||
| Recreation Room | Lower 1 | Fireplace - Wood Burning,Flooring - Luxury Vinyl Plank | ||
| Utility Room | Lower 1 |
Amenities
- Foreclosure
- Views
- Short Sale
- New Construction
- Adult 55+
- Lease To Own
- No HOA Fees
- Furnished
- Primary On Main
- Air Conditioning
- Seller Finance
- Green
- Fixer Upper
- Horse
- Golf
- Fireplace
- Deck
- Garage
- Basement
- Pool
Property vs Single Family Average in 21158
Price
Taxes
Year Built
Visits
 All or a portion of the multiple listing information is provided by the Central Virginia Regional Multiple Listing Service, LLC, from a copyrighted compilation of listings. All CVR MLS information provided is deemed reliable but is not guaranteed accurate. The compilation of listings and each individual listing are ©2026 Central Virginia Regional Multiple Listing Service, LLC. All rights reserved.
All MLS listings are © 2026 Central Virginia Regional Multiple Listing Service, LLC. All
 © BRIGHT, All Rights Reserved
