
Price Reduction - Eco Friendly

Address
243 Kingsbridge Drive, Lititz, PA
Price
$ 599,900
Property Attributes
- MLS#PALA2095958
- TypeSingle Family
- Listing Status ACTIVE
- CountyLANCASTER
- CityLititz
- AreaManheim Twp
- NeighborhoodBachman Run
- Zip17543
- StyleTraditional,Transitional
- Year Built1995
- Taxes$ 6729
- Price$ 599,900
- Bedrooms4
- Full Bathrooms2
- Half Bathrooms1
- Sqr Footage2072
- Lot Size1.09 Acres
Data Source:
Bright MLS
Property Description
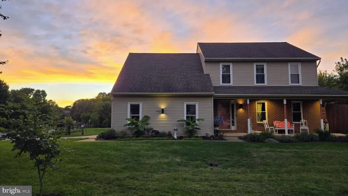
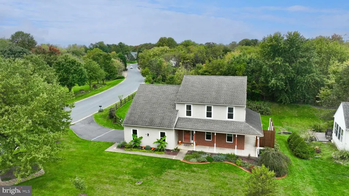
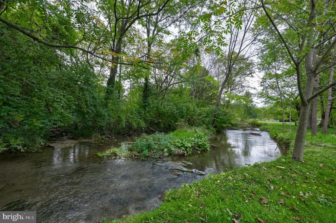
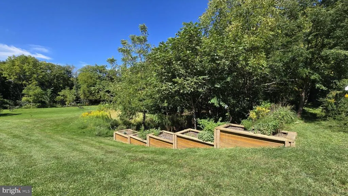
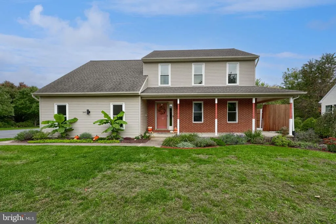
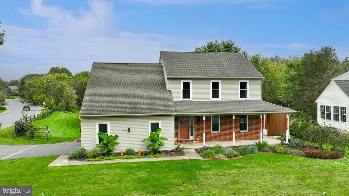
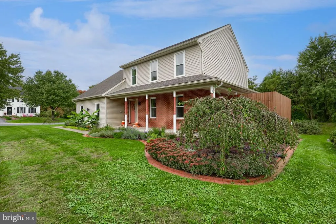
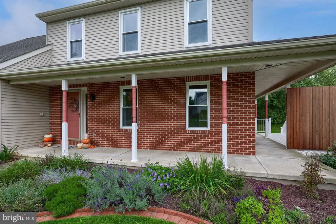
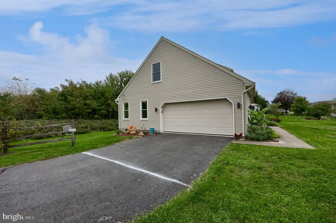
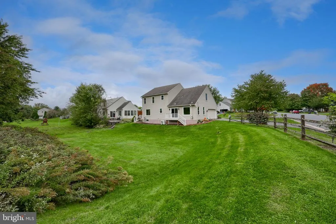
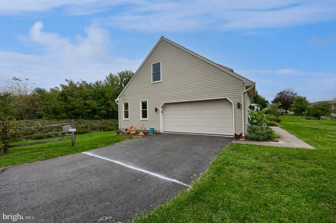
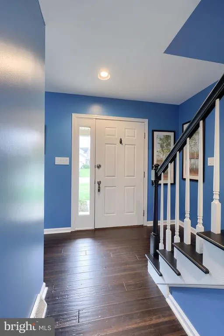
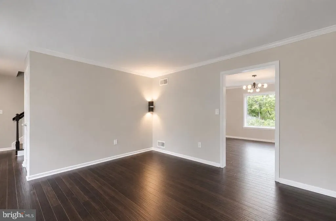
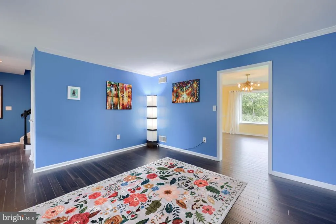
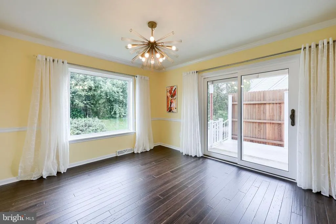
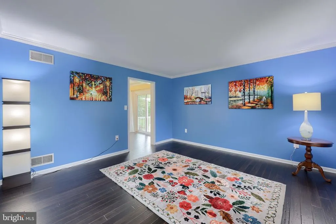
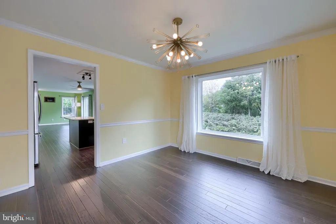
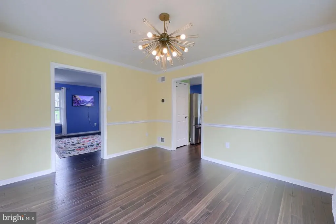
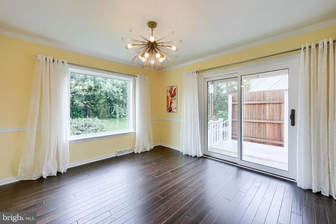
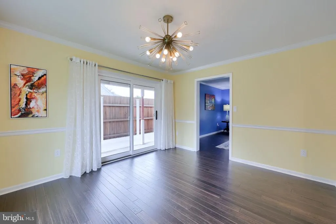
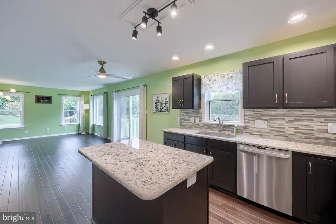
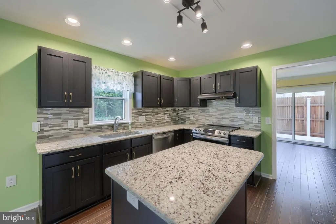
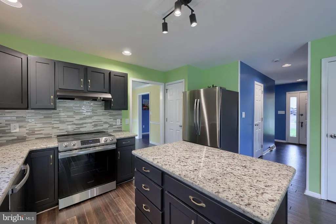
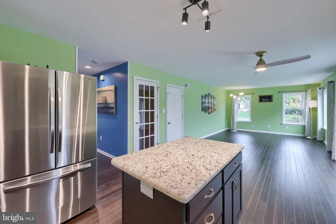
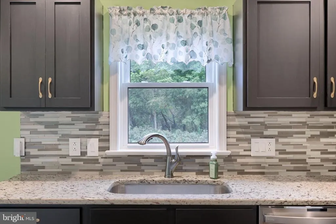
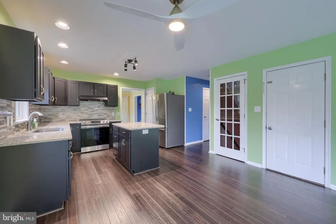
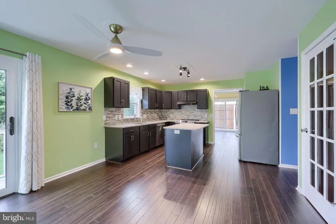
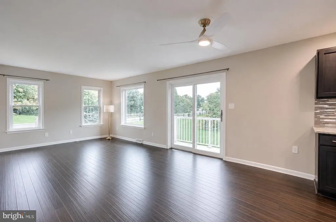
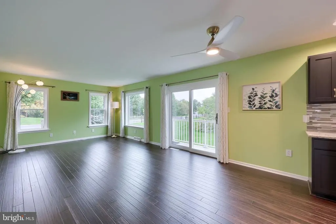
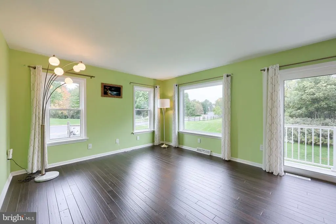
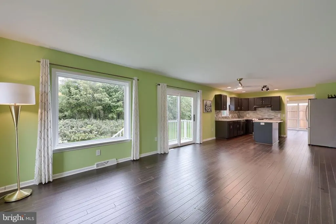
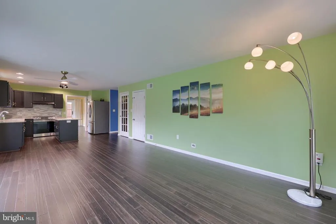
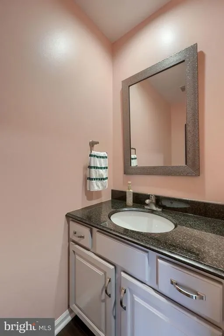
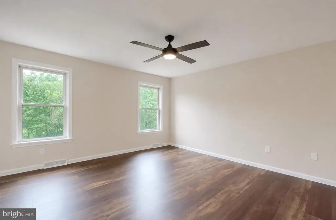
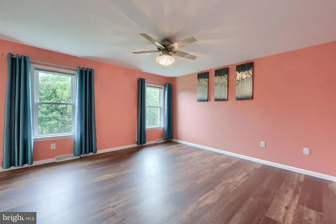
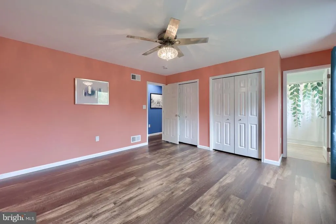
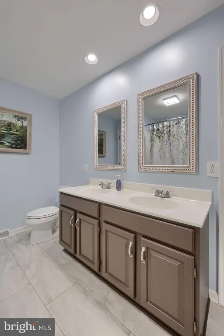
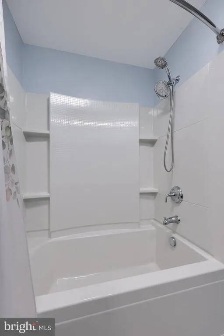
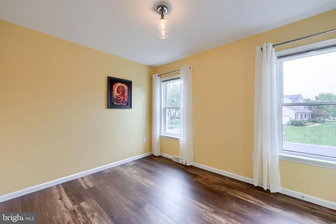
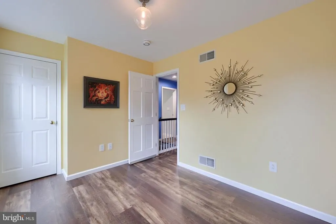
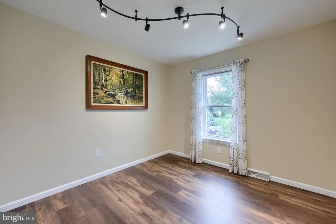
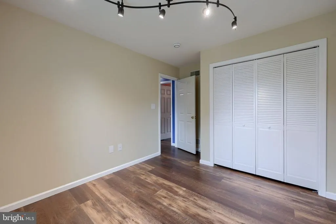
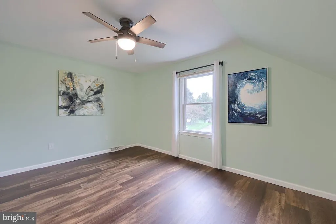
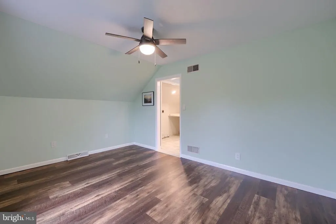
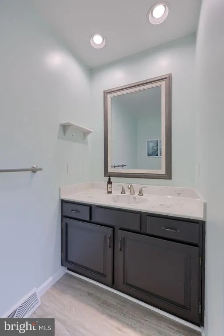
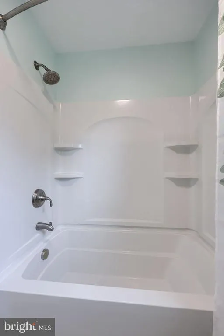
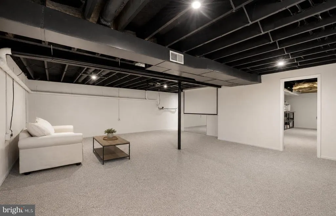
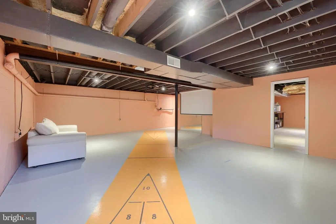
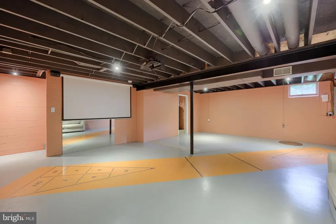
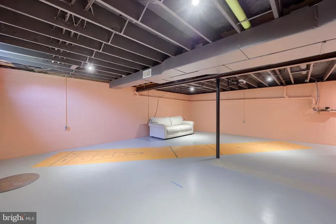
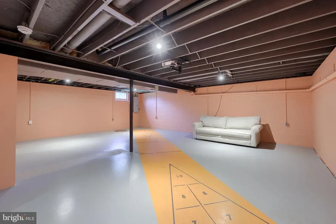
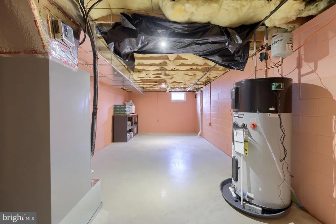
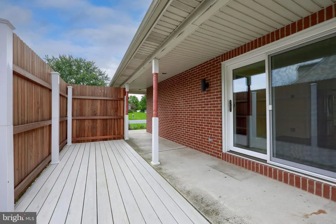
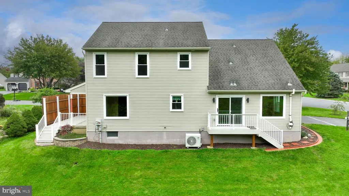
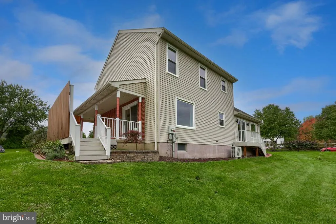
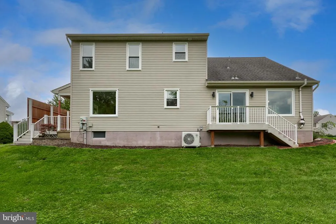
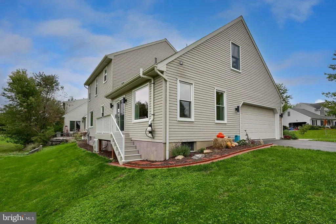
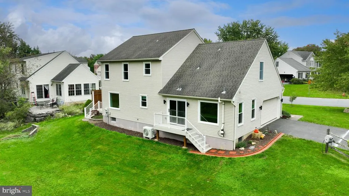
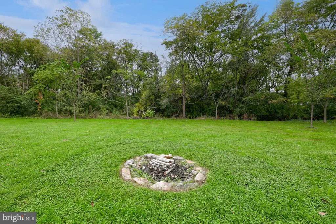
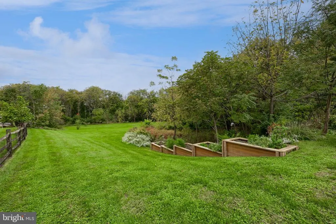
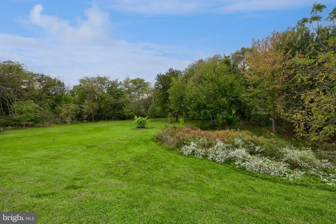
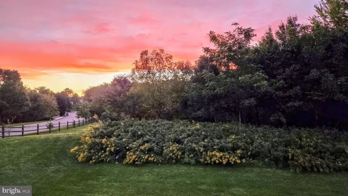
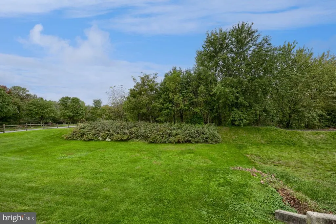
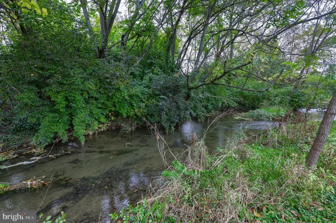
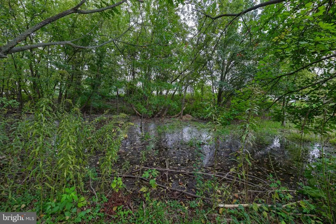
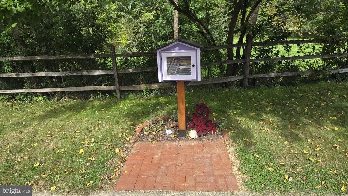
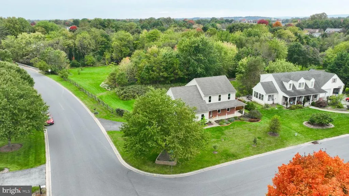
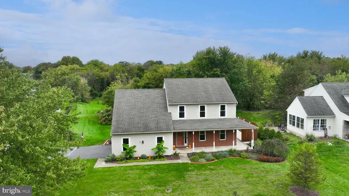
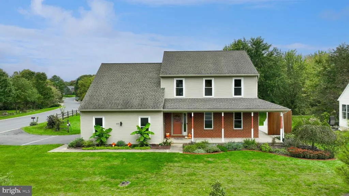
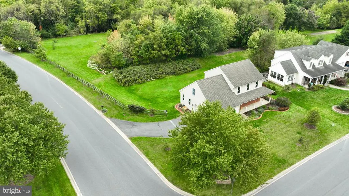
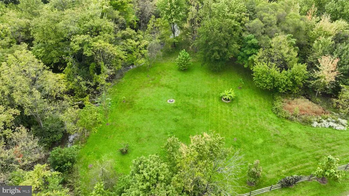
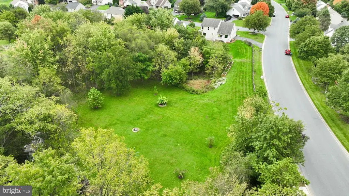
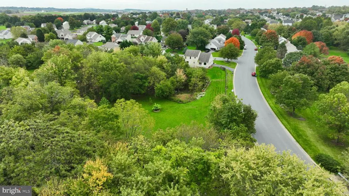
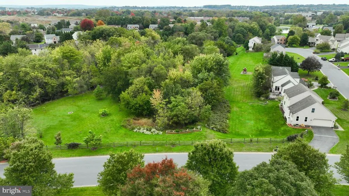
Welcome to 243 Kingsbridge Drive, a 1.1-acre retreat in the heart of Manheim Township between Fruitville and Lititz Pike. Systems have been thoughtfully updated, including a high-efficiency heat pump HVAC, new hybrid water heater, new electrical panel with surge protection, and replacement windows and sliding doors selected for energy efficiency and noise reduction. Blackout shades are installed on all upstairs windows, fiber internet is available, and the garage has a new door opener. The refreshed kitchen features a new induction range, new dishwasher, and refrigerator, with an adjacent updated powder room! Property taxes are compelling for this home & lot in Manheim Township (thanks to the sellers' tax appeal)! This all-electric home is very efficient, which is reflected in the electric costs! A classic wrap-around porch sets the tone, and inside, sun-filled rooms showcase bamboo hardwood flooring across the first floor, new LVP upstairs, and upgraded fixtures and finishes throughout. The basement features a large rec room including a projector and speakers, plus a back room with workbench, utilities, and storage. Outdoors, the property feels like your own private park. Relax on the refinished composite deck with cedar wall; gather around the backyard fire pit; or enjoy the raised garden beds and native wildflower hillside garden. Many varieties of trees (including Willow, Birch, Bald Cypress, Japanese Maple, Weeping Cherry, and Tulip Tree) frame a level open lawn along 150 feet of direct stream frontage along Bachman Run. The grounds hold a voluntary National Wildlife Federation Certified Wildlife Habitat designation - no restrictions on use - where herons, kingfishers, foxes, monarch butterflies, and more are regular visitors. An invisible pet fence and Little Free Library are included. Move-in ready and close to schools, shopping, dining, parks, and major routes.
| Price History | |
|---|---|
| 10/12/2026 | Listed $649,900 |
| 10/20/2026 | 4$624,000 |
| 10/30/2026 | 4$599,900 |
General Features
| Living Area | 2072 |
|---|---|
| Sewer | Public Sewer |
| Heating | Forced Air,Heat Pump - Electric BackUp |
| Cooling | Central A/C |
| Possession | Negotiable,Settlement |
| Roof | Composite |
| Appliances | Dishwasher,Disposal,Oven/Range - Electric,Water Heater |
| Zoning | RESIDENTIAL |
| Garage Spaces | 2.00 |
| Patio/Porch Features | Deck(s),Patio(s) |
| Architectural Style | Traditional,Transitional |
| Construction Materials | Brick,Masonry |
| School District | MANHEIM TOWNSHIP |
| Exclusions | artwork,lamps and a side table. Curtains and rods,and area rugs,are excluded - but negotiable. |
| Year Built | 1995 |
| Electric | 200+ Amp Service,Circuit Breakers |
| Levels | 2 |
| Tax Year | 2026 |
| Ownership | Fee Simple |
| Cool Fuel | Electric |
| Accessibility | None |
| County | LANCASTER |
| New Construction | No |
| Property Type | Residential |
| HOA | No |
| Subdivision Name | BACHMAN RUN |
| Garage Y/N | Yes |
| Water Access Y/N | No |
| Other Structures | Above Grade,Below Grade |
| Full Baths | 2 |
| Status | ACTIVE |
| Directions | use gps |
| City | LITITZ |
| Senior Community Y/N | No |
| MLS Area | Manheim Twp (10539) |
| Lot Size Units | Square Feet |
| Lot Size Square Feet | 47480.00 |
| Tax Assessed Value | 278800.0 |
| Tax Annual Amount | 6729.0 |
| Home Warranty Y/N | No |
| Structure Type | Detached |
| Condo/Coop Association fee Y/N | No |
| Bathrooms Count Main Level | 1.00 |
| Price Per Sq Ft Total AG | 289.53 |
| Acceptable Financing | Cash,Conventional,FHA,VA |
| Lease Considered Y/N | No |
| Vacation Rental Y/N | No |
| Virtual Tour | https://my.matterport.com/show/?m=Zhh71nsw1r8&brand=0&mls=1& |
| Total SQFT | 2708 |
| Standard Status | Active |
| Year Built Source | Assessor |
Interior Features
| Interior Amenities | Breakfast Area,Built-Ins,Carpet,Dining Area,Floor Plan - Traditional,Kitchen - Island,Primary Bath(s),Recessed Lighting,Upgraded Countertops,Wood Floors,Bathroom - Tub Shower |
|---|---|
| Heating Fuel | Electric |
| Basement | Full |
| Flooring | Hardwood,Vinyl |
| Hot Water | Electric |
| Basement (Y/N) | Yes |
| Heating Y/N | Yes |
| Window Features | Replacement |
| Fireplace Y/N | No |
| Above Grade Finished Area | 2072 |
| Half Baths | 1 |
| Central Air Y/N | Yes |
| Total Bedrooms | 4 |
| Room Type | Living Room,Dining Room,Primary Bedroom,Bedroom 2,Bedroom 3,Bedroom 4,Kitchen,Family Room,Laundry,Recreation Room,Primary Bathroom,Full Bath,Half Bath |
| Below Grade Finished Area Unit Type | Square Feet |
| LivingAreaSource | Estimated |
| Laundry Type | Upper Floor |
| Below Grade Unfin Area Units | Square Feet |
| Below Grade Unfin SQFT | 636 |
| Below Grade Unfin SQFT Source | Estimated |
| Below Grade Finished Area Source | Assessor |
| Bedrooms Count All Upper Levels | 4 |
| Bedrooms Count Upper Level 1 | 4 |
| Bathrooms Half Main Level | 1 |
| Bathrooms Full Upper Level 1 | 2 |
| Bathrooms Full All Upper Levels | 2 |
| Bathrooms Count Upper Level 1 | 2.00 |
| Bathrooms Count All Upper Levels | 2 |
| Above Grade Finished Area Source | Estimated |
| Above Grade Finished Area Unit Type | Square Feet |
| Total Baths | 3 |
Exterior Features
| Exterior Amenities | Sidewalks |
|---|---|
| Pool | No Pool |
| Fencing | Privacy |
| Parking Features | Paved Driveway |
| Lot Features | Corner,Level,Premium,Private,Rear Yard,Stream/Creek |
| Water Source | Public |
| Inclusions | Basement theater system (projector,screen,4 speakers) Upstairs custom-fit blackout shades Dishwasher Induction range Refrigerator Invisible Fence system Little library and extra books Firepit Garden |
| Total Parking Spaces | 6 |
| Garage Features | Garage - Side Entry |
| Type of Parking | Attached Garage,Driveway,Off Street |
| Land Use Code | 113 |
| Foundation Details | Permanent |
| Water View Y/N | No |
| Lot Size Acres | 1.09 |
| Lot Size Source | Assessor |
| Waterfront Y/N | No |
| Road Responsibility | Public |
| Land Assessed Value | 126300.00 |
| Navigable Water Y/N | No |
| Water Oriented Y/N | No |
| # of Attached Garage Spaces | 2 |
Room Details
| Room | Dimensions | Level | Flooring | Details |
|---|---|---|---|---|
| Bedroom 2 | Upper 1 | |||
| Bedroom 3 | Upper 1 | |||
| Bedroom 4 | Upper 1 | |||
| Dining Room | Main | |||
| Family Room | Main | |||
| Full Bath | Upper 1 | |||
| Half Bath | Main | |||
| Kitchen | Main | |||
| Laundry | Upper 1 | |||
| Living Room | Main | |||
| Primary Bathroom | Upper 1 | |||
| Primary Bedroom | Upper 1 | |||
| Recreation Room | Lower 1 |
Amenities
- Foreclosure
- Views
- Short Sale
- New Construction
- Adult 55+
- Lease To Own
- No HOA Fees
- Furnished
- Primary On Main
- Air Conditioning
- Seller Finance
- Green
- Fixer Upper
- Horse
- Golf
- Fireplace
- Deck
- Garage
- Basement
- Pool
Property vs Single Family Average in 17543
Price
Taxes
Year Built
Visits
 All or a portion of the multiple listing information is provided by the Central Virginia Regional Multiple Listing Service, LLC, from a copyrighted compilation of listings. All CVR MLS information provided is deemed reliable but is not guaranteed accurate. The compilation of listings and each individual listing are ©2026 Central Virginia Regional Multiple Listing Service, LLC. All rights reserved.
All MLS listings are © 2026 Central Virginia Regional Multiple Listing Service, LLC. All
 © BRIGHT, All Rights Reserved
